SaveAskTourHide$524,9002 Days On Site
162 Waverly CourtBloomingdale, IL 60108For Sale|Townhouse|Active3Beds3Total Baths2Full Baths1Partial Bath2,021SqFt$260/SqFt2020BuiltSubdivision:Bloomingdale Walk TownhomesCounty:DuPageListing Courtesy of MRED as distributed by MLS Grid of Baird & WarnerDue to the health concerns created by Coronavirus we are offering personal 1-1 online video walkthough tours where possible.
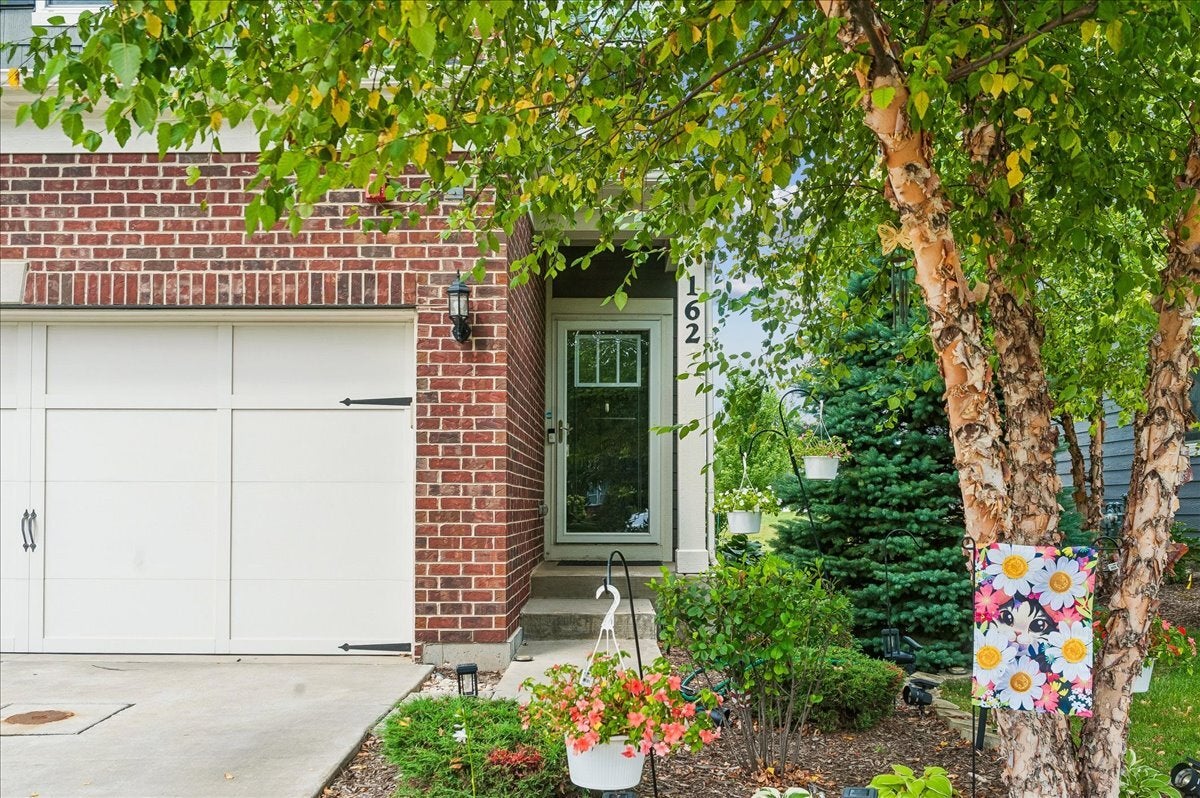
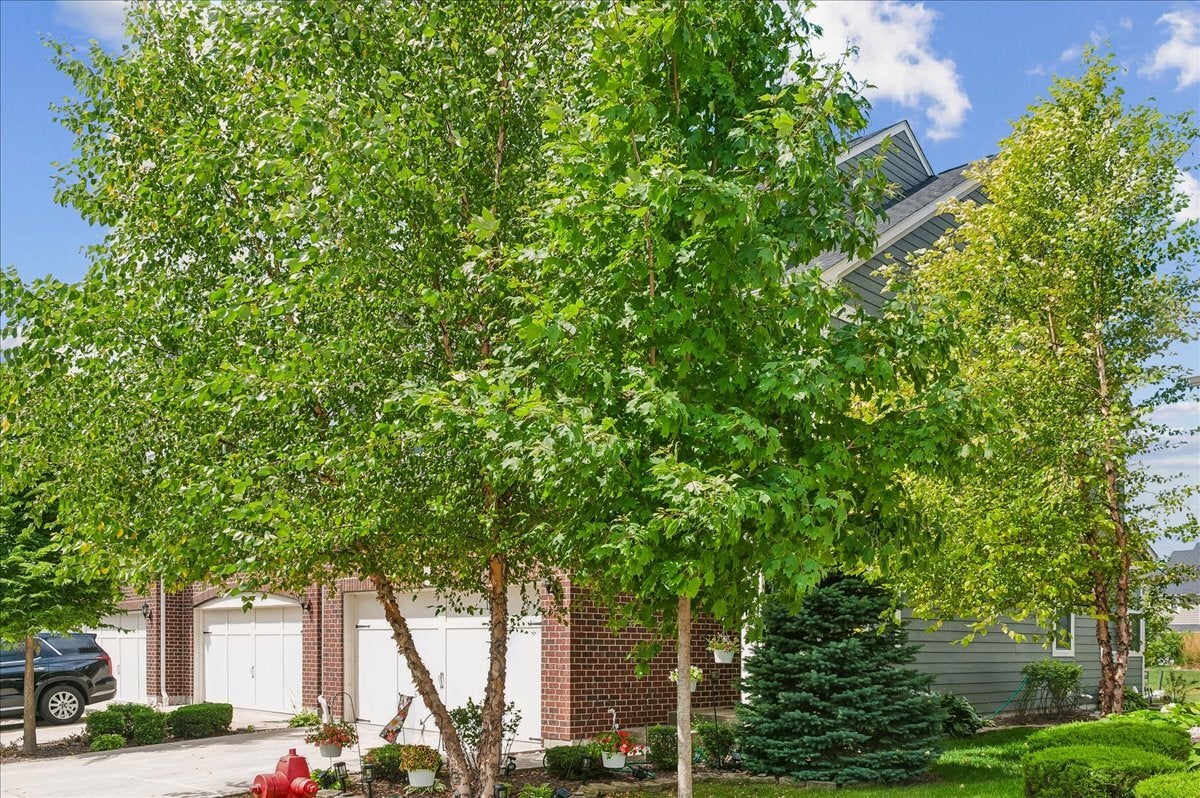
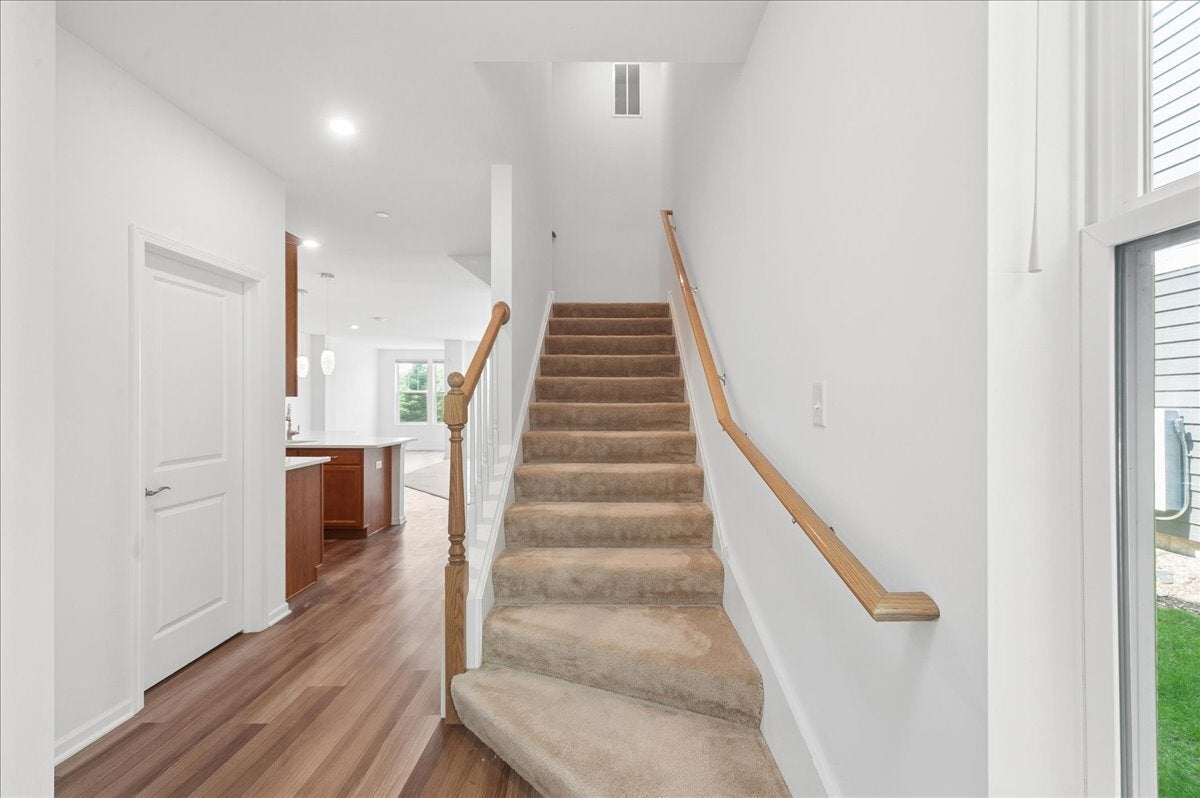
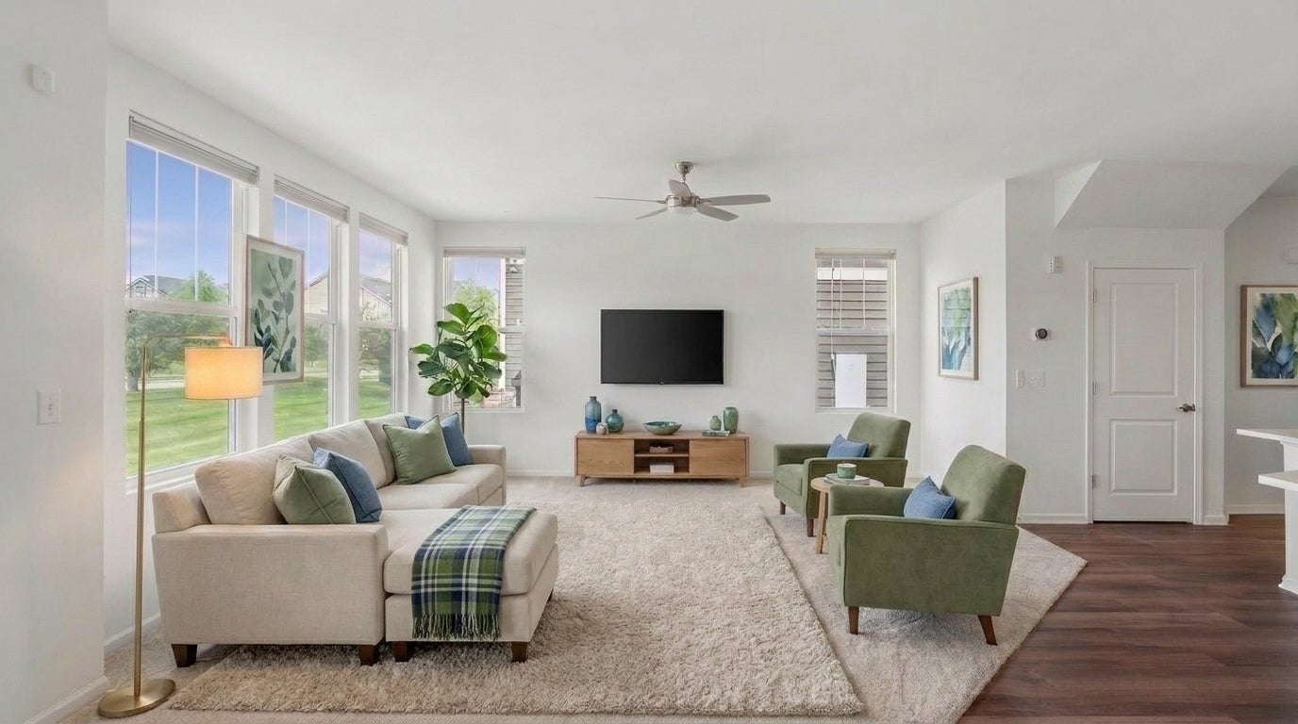
Call Now: (312) 999-0217Is this the listing for you? We can help make it yours.(312) 999-0217SaveAskTourHideEnd Unit townhome showing like a model home in the heart of Bloomingdale! This stunning 3 bedroom, 2.1 bath home offers 2,021 sq. ft. Open floor plan features tons of natural light, luxury vinyl flooring, neutral decor and this model has the sunroom addition off the back to open up that first floor space even more! Generous living and dining areas connect effortlessly, creating an inviting space for both relaxed evenings and lively entertaining. Dreamy kitchen boasts new sleek quartz countertops (2026), stainless steel sink (2026), stainless steel appliance package, gorgeous cabinetry and tons of counter space to make baking, cooking and entertaining pure joy! Convenient half bath on the main level is perfect for guests. Highly desirable 2nd floor laundry room provides ease and convenience with new Whirlpool top load washing machine (2026). The primary private retreat offers two custom walk-in closets and a private bath with dual sinks, water closet and walk-in shower. Two additional bedrooms, each bright and generously sized provide flexibility for family, guests, or a dedicated home office, served by a second full bathroom. Showing like a model home with the bonus of custom window treatments, upgraded light fixtures, and fresh neutral paint throughout. Unfinished full basement is awaiting your needs. Smart home features including a Nest thermostat, Ring doorbell and SunRun solar panels. The solar panels are leased and provide a fixed expense. With the rising cost of electricity this is a way to stay ahead. Enjoy outdoor living on your private patio, ideal for morning coffee, summer barbecues, or simply unwinding at the end of the day. Two car attached garage and additional storage. Tucked into the desirable Bloomingdale Walk community, this home puts everyday convenience at your doorstep. Parks and walking trails nearby invite outdoor recreation, while shopping, dining, and entertainment options are just minutes away. Commuters will appreciate easy access to I-355, I-290, and Route 20, keeping the entire Chicagoland area within comfortable reach. This location is right next to the new "The Grove Bloomingdale". This community-centered destination is a $375 Million dollar project bringing dining, shopping, entertainment and residential living to Bloomingdale. Check out this exciting new lifestyle that will be right at your doorstep!
SaveAskTourHideListing SnapshotPrice$524,900Days On Site2 DaysBedrooms3Inside Area (SqFt)2,021 sqftTotal Baths3Full Baths2Partial Baths1Lot SizeN/AYear Built2020MLS® Number12762220StatusActiveProperty Tax$12,488HOA/Condo/Coop Fees$321 monthlySq Ft SourcePlansFriends & FamilyRecent Activity
3 days ago Listing updated with changes from the MLS® 3 days ago Listing first seen on site General FeaturesAttached GarageYesDirection FacesEastFoundationConcrete PerimeterGarageYesGarage Spaces2Number Of Stories2ParkingConcreteGarage Door OpenerAttachedGuestDrivewayGarageParking Spaces4PetsCats OKDogs OKProperty Sub TypeTownhouseSecuritySecurity SystemSewerPublic SewerSqFt Total2021Water SourcePublicInterior FeaturesAppliancesRangeDishwasherRefrigeratorWasherDryerRange HoodHumidifierBasementSump PumpUnfinishedFullCoolingCeiling Fan(s)Central AirElectric200+ Amp ServicePhotovoltaics Third-Party OwnedFlooringLaminateHeatingNatural GasForced AirInteriorBuilt-in FeaturesWalk-In Closet(s)High CeilingsOpen FloorplanLaundry FeaturesUpper LevelIn UnitWindow FeaturesScreensBedroom 2Dimensions – 12X11Level – SecondBedroom 3Dimensions – 10X12Level – SecondBedroom 4Dining RoomDimensions – 12X10Level – MainFamily RoomKitchenDimensions – 13X18Level – MainDescription – Island,Pantry-Closet,SolidSurfaceCounterLaundryDimensions – 6X7Level – SecondLiving RoomDimensions – 17X13Level – MainMaster BedroomDimensions – 15X18Level – SecondSitting RoomDimensions – 10X10Level – MainSaveAskTourHideExterior FeaturesConstruction DetailsVinyl SidingBrickLot FeaturesCul-De-SacLandscapedPatio And PorchPatioRoofAsphaltWindows/DoorsScreensCommunity FeaturesAssociation Fee$321.0Association Fee FrequencyMonthlyMLS AreaBloomingdaleSchool DistrictGlenbard North High SchoolTownshipBloomingdaleSchoolsSchool DistrictGlenbard North High SchoolElementary SchoolCloverdale Elementary SchoolMiddle SchoolStratford Middle SchoolHigh SchoolGlenbard North High SchoolListing Courtesy of MRED as distributed by MLS Grid of Baird & Warner

Based on information submitted to the MLS GRID as of 2026-09-20 05:12 PM UTC. All data is obtained from various sources and may not have been verified by broker or MLS GRID. Supplied Open House Information is subject to change without notice. All information should be independently reviewed and verified for accuracy. Properties may or may not be listed by the office/agent presenting the information.
Last checked: 2026-09-20 05:12 PM UTC
MRED DMCA Copyright Information Copyright © 2026 Midwest Real Estate Data LLC. All rights reserved.Neighborhood & CommuteSource: WalkscoreDisclosure: Community information and market data powered by Constellation Data Labs. Information is deemed reliable but not guaranteed.SaveAskTourHide


FIND A HOME
Ready To Start New Project With Brookstone?
Contact us today and embark on your journey today and embark on your journey to fulfill all your real estate needs, whether it’s finding your dream home, selling your property, or navigating the complexities of the real estate market.