SaveAskTourHide$329,9002 Days On Site
1470 JEFFERSON Street 308Des Plaines, IL 60016For Sale|Condominium|Active2Beds2Total Baths2Full Baths1,148SqFt$287/SqFt1990BuiltSubdivision:Jefferson WalkCounty:CookListing Courtesy of MRED as distributed by MLS Grid of RE/MAX of NapervilleDue to the health concerns created by Coronavirus we are offering personal 1-1 online video walkthough tours where possible.
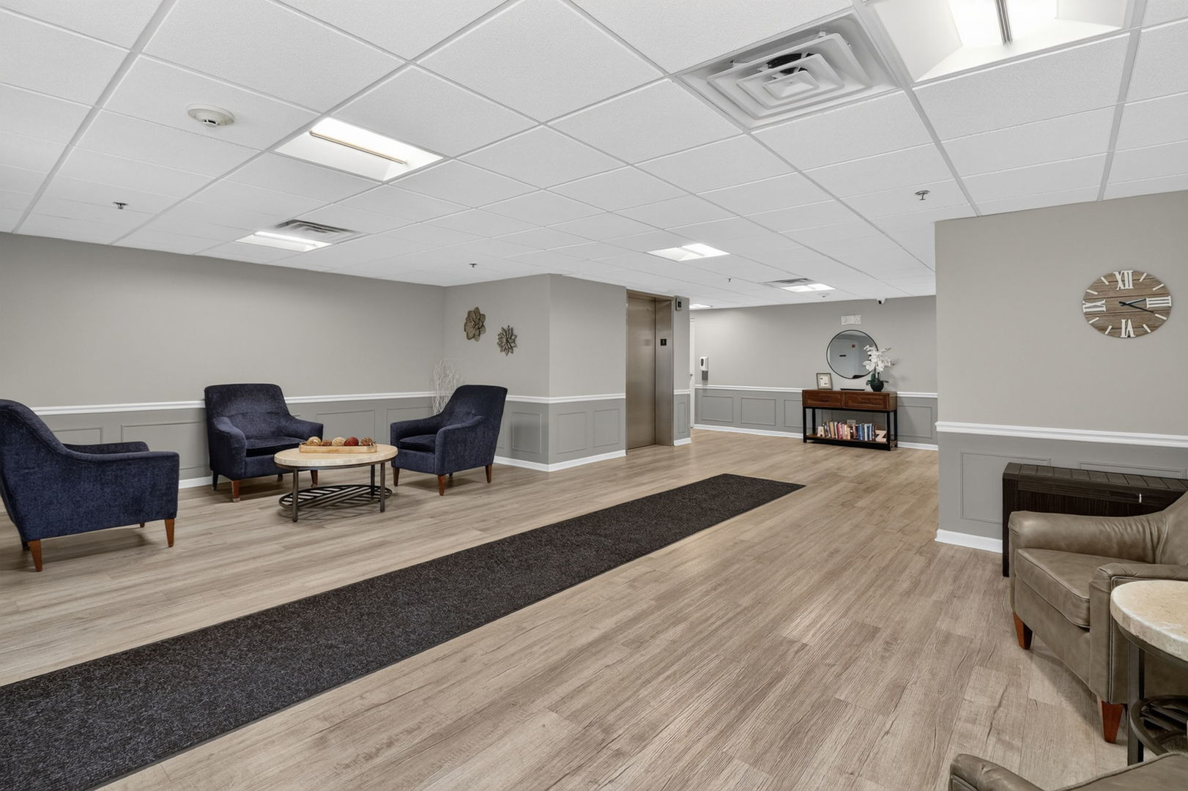
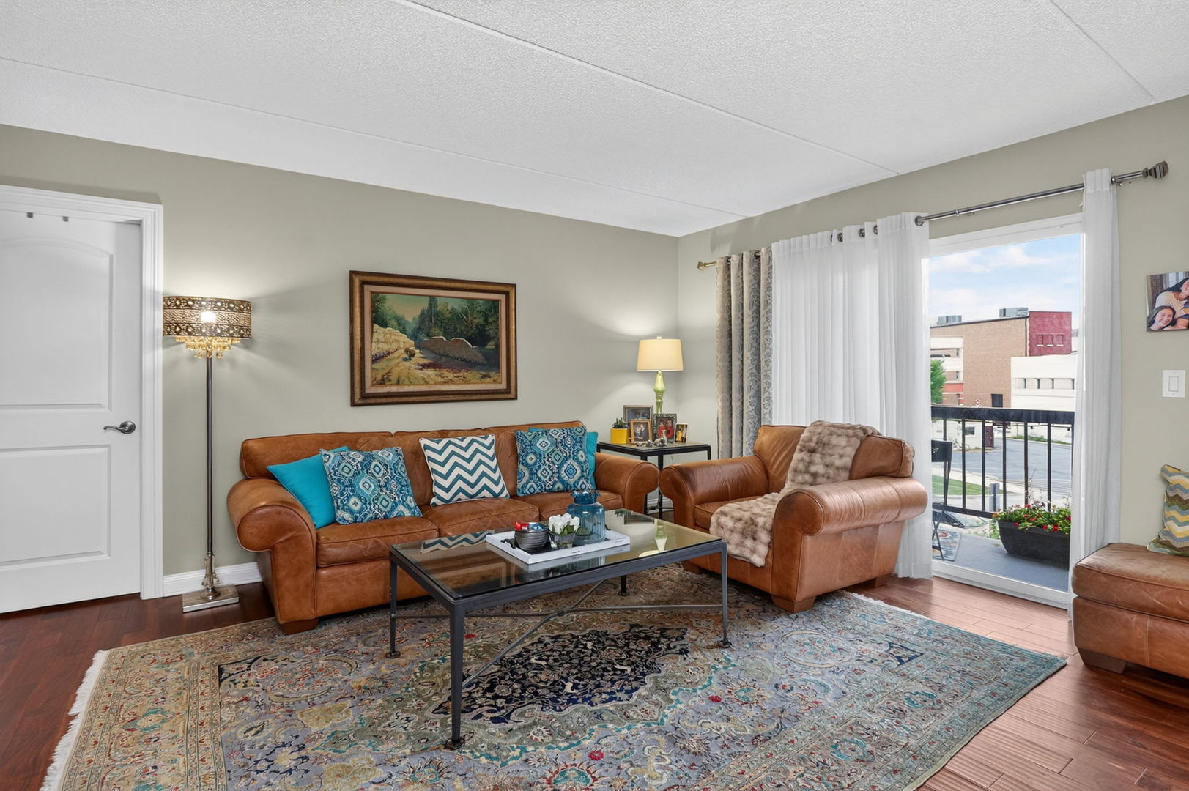
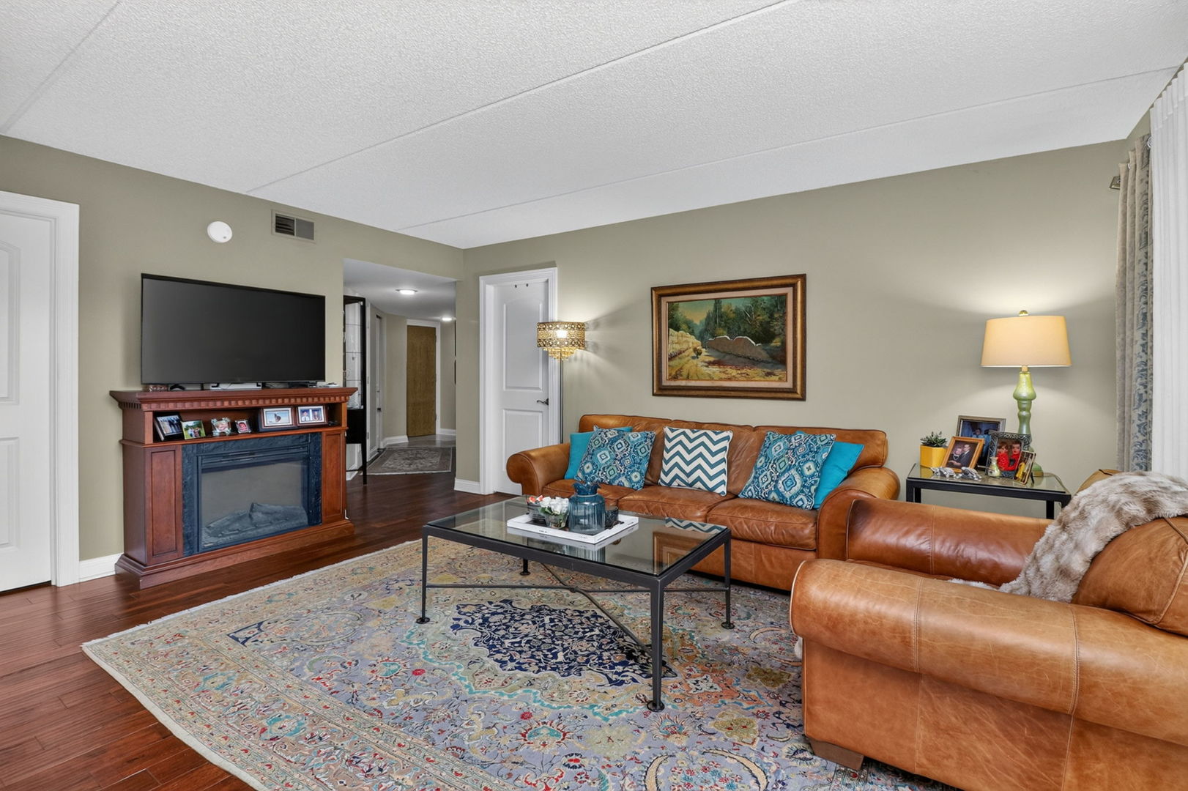
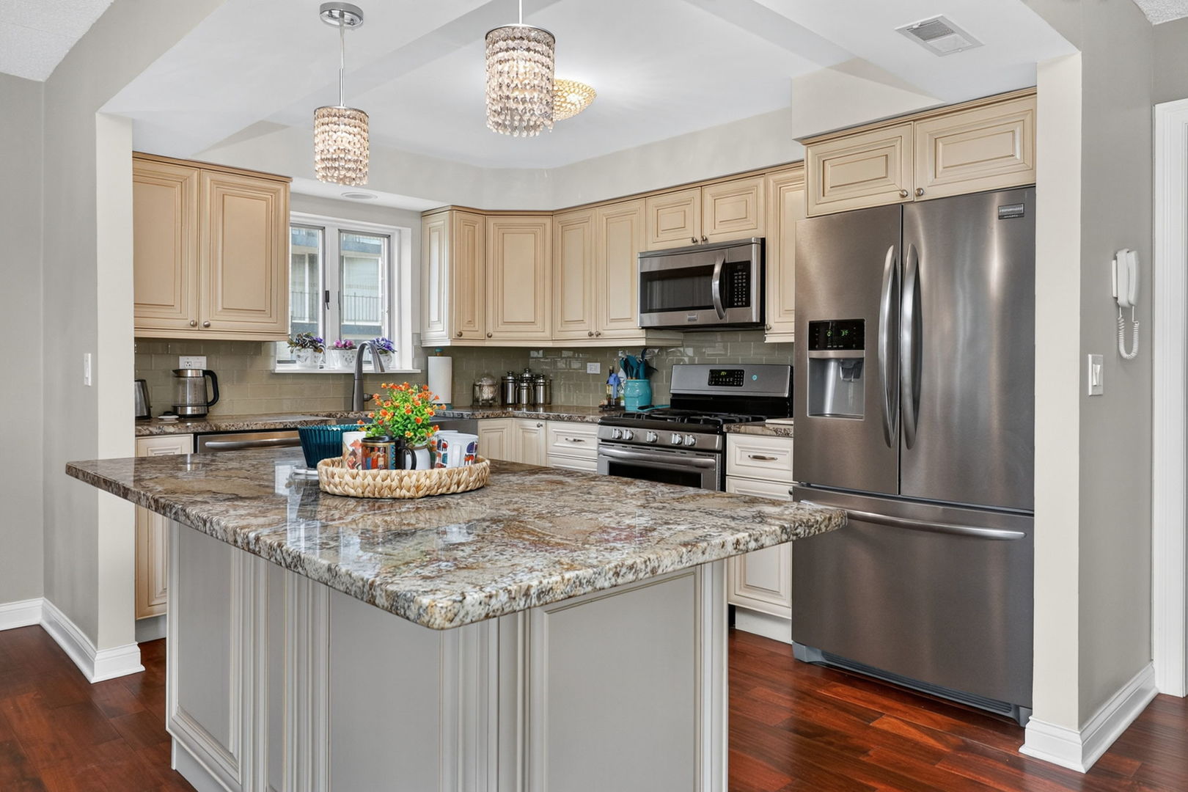
Call Now: (312) 999-0217Is this the listing for you? We can help make it yours.(312) 999-0217SaveAskTourHideHighly DESIRABLE & W E L C O M I N G SPACIOUS UPDATED 2-Bedroom, 2-Bath condo in a prime Des Plaines location, just steps from Shopping, Metra train station, Restaurants, and everyday conveniences. This beautiful HOME offers garage parking, elevators, and a RARE OPEN FLOORPLAN not often found in this building. The traditional dividing wall between the kitchen and living/dining area has been replaced with a spacious island featuring a granite countertop and seating, creating an open, inviting space ideal for everyday living, casual meals, and entertaining guests. Sleek engineered hardwood floors flow throughout the entire unit, adding to its clean and sophisticated appeal. Both bathrooms have been remodeled with high-end fixtures and designer finishes. Enjoy the convenience of an in-unit laundry room with a full-size washer and dryer, plus additional private storage located on the same floor. Step outside onto the large, south-facing private balcony…, perfect for enjoying fresh air, relaxing with your morning coffee. *** The well-maintained, secure building features recently updated common areas. *** A wonderful combination of location, style, functionality, and convenience. You will not want to miss this beautiful carefree condo to call H O M E…!!
SaveAskTourHideListing SnapshotPrice$329,900Days On Site2 DaysBedrooms2Inside Area (SqFt)1,148 sqftTotal Baths2Full Baths2Partial BathsN/ALot SizeN/AYear Built1990MLS® Number12762124StatusActiveProperty Tax$4,279.53HOA/Condo/Coop Fees$486 monthlySq Ft SourceEstimatedFriends & FamilyRecent Activity
yesterday Listing updated with changes from the MLS® 3 days ago Listing first seen on site General FeaturesAttached GarageYesFoundationConcrete PerimeterGarageYesGarage Spaces1Number Of Stories6ParkingAttachedGarageParking Spaces1PetsCats OKDogs OKNumber LimitSize LimitProperty Sub TypeCondominiumSewerPublic SewerInterior FeaturesAppliancesRangeMicrowaveDishwasherRefrigeratorWasherDryerDisposalBasementNoneCoolingCentral AirElectricCircuit BreakersHeatingNatural GasBedroom 2Dimensions – 16X11Level – ThirdBedroom 3Bedroom 4Dining RoomDimensions – 12X11Level – ThirdFamily RoomKitchenDimensions – 12X9Level – ThirdDescription – Island,Custom Cabinetry,Granite Counters,Updated KitchenLaundryDimensions – 7X7Level – ThirdLiving RoomDimensions – 17X13Level – ThirdMaster BedroomDimensions – 18X12Level – ThirdSaveAskTourHideExterior FeaturesConstruction DetailsBrickExteriorBalconyRoofAsphaltCommunity FeaturesAssociation Fee$486.0Association Fee FrequencyMonthlyMLS AreaDes PlainesSchool District207TownshipMaineSchoolsSchool District207Elementary SchoolUnknownMiddle SchoolUnknownHigh SchoolUnknownListing Courtesy of MRED as distributed by MLS Grid of RE/MAX of Naperville

Based on information submitted to the MLS GRID as of 2026-09-20 05:12 PM UTC. All data is obtained from various sources and may not have been verified by broker or MLS GRID. Supplied Open House Information is subject to change without notice. All information should be independently reviewed and verified for accuracy. Properties may or may not be listed by the office/agent presenting the information.
Last checked: 2026-09-20 05:12 PM UTC
MRED DMCA Copyright Information Copyright © 2026 Midwest Real Estate Data LLC. All rights reserved.Neighborhood & CommuteSource: WalkscoreDisclosure: Community information and market data powered by Constellation Data Labs. Information is deemed reliable but not guaranteed.SaveAskTourHide


FIND A HOME
Ready To Start New Project With Brookstone?
Contact us today and embark on your journey today and embark on your journey to fulfill all your real estate needs, whether it’s finding your dream home, selling your property, or navigating the complexities of the real estate market.
Did you know? You can invite friends and family to your search. They can join your search, rate and discuss listings with you.