SaveAskTourHide$479,9002 Days On Site
1023 S Lancaster StreetMount Prospect, IL 60056For Sale|Single Family Residence|Active3Beds2Total Baths2Full Baths1,400SqFt$343/SqFt1972BuiltSubdivision:Windsor EstatesCounty:CookListing Courtesy of MRED as distributed by MLS Grid of Legacy Properties, A Sarah Leonard Company, LLCDue to the health concerns created by Coronavirus we are offering personal 1-1 online video walkthough tours where possible.
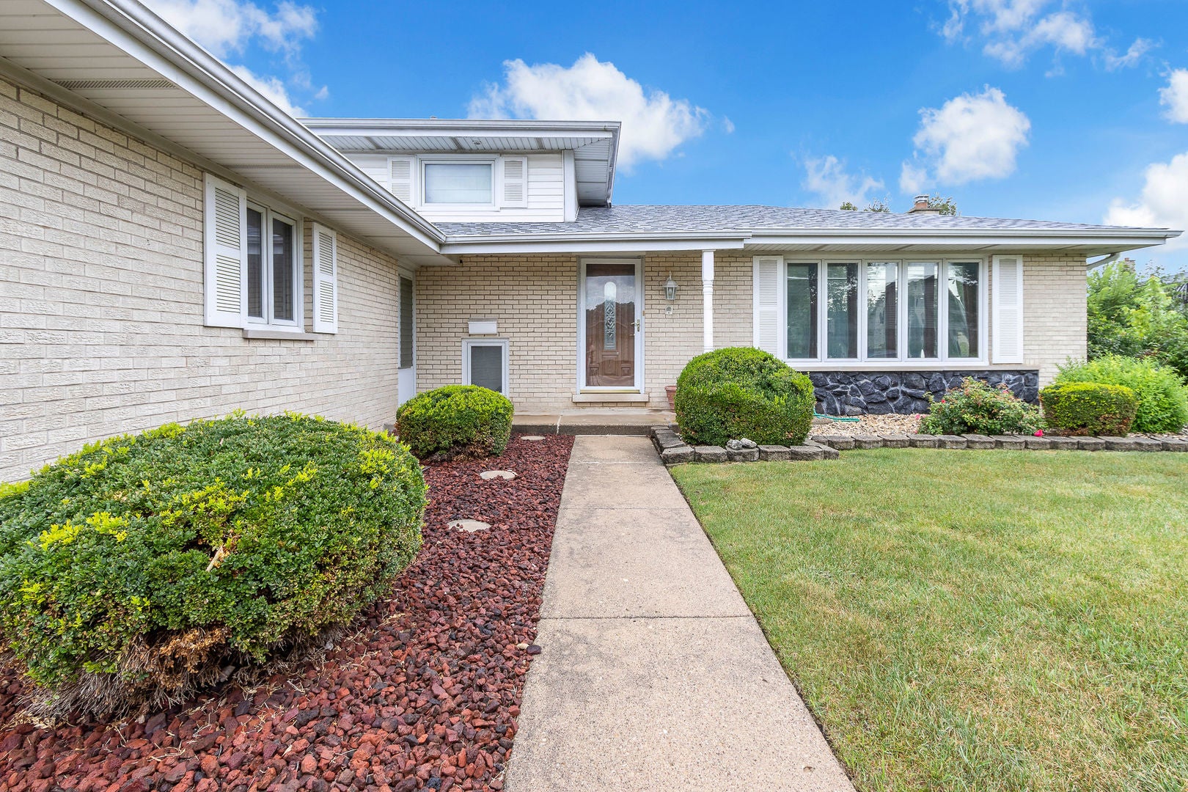
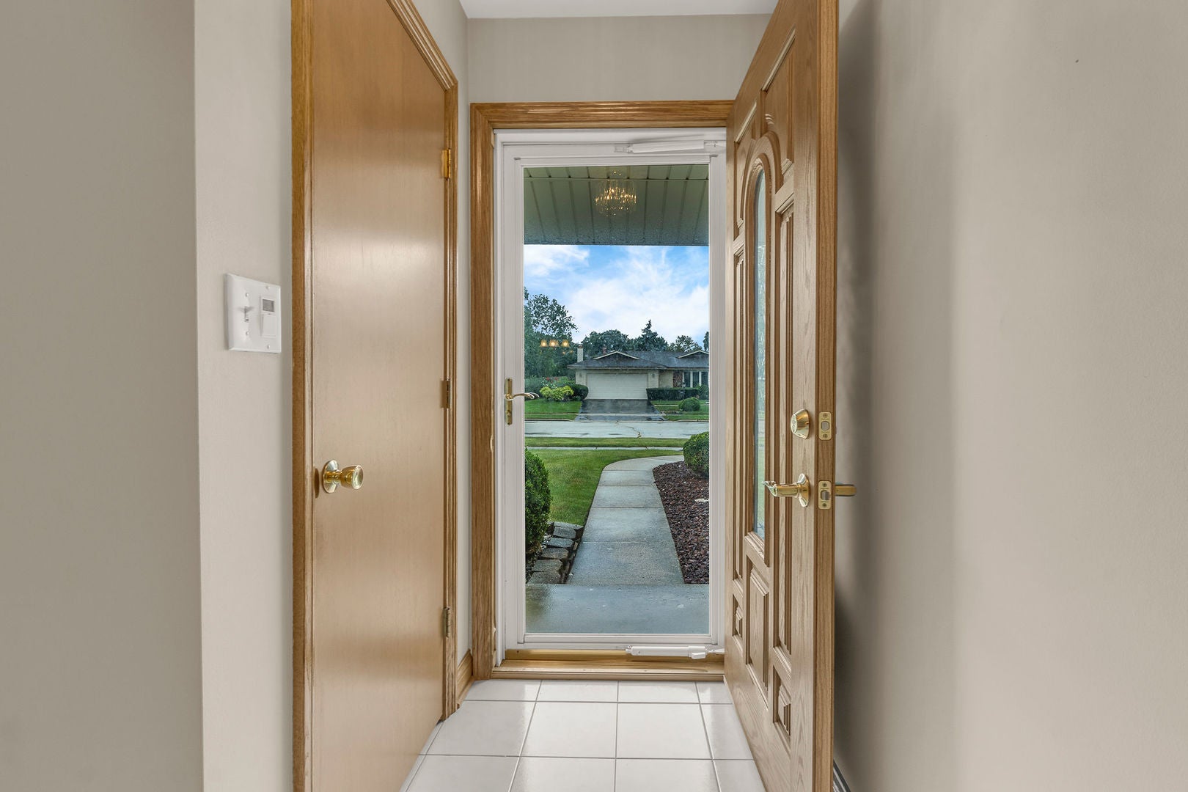
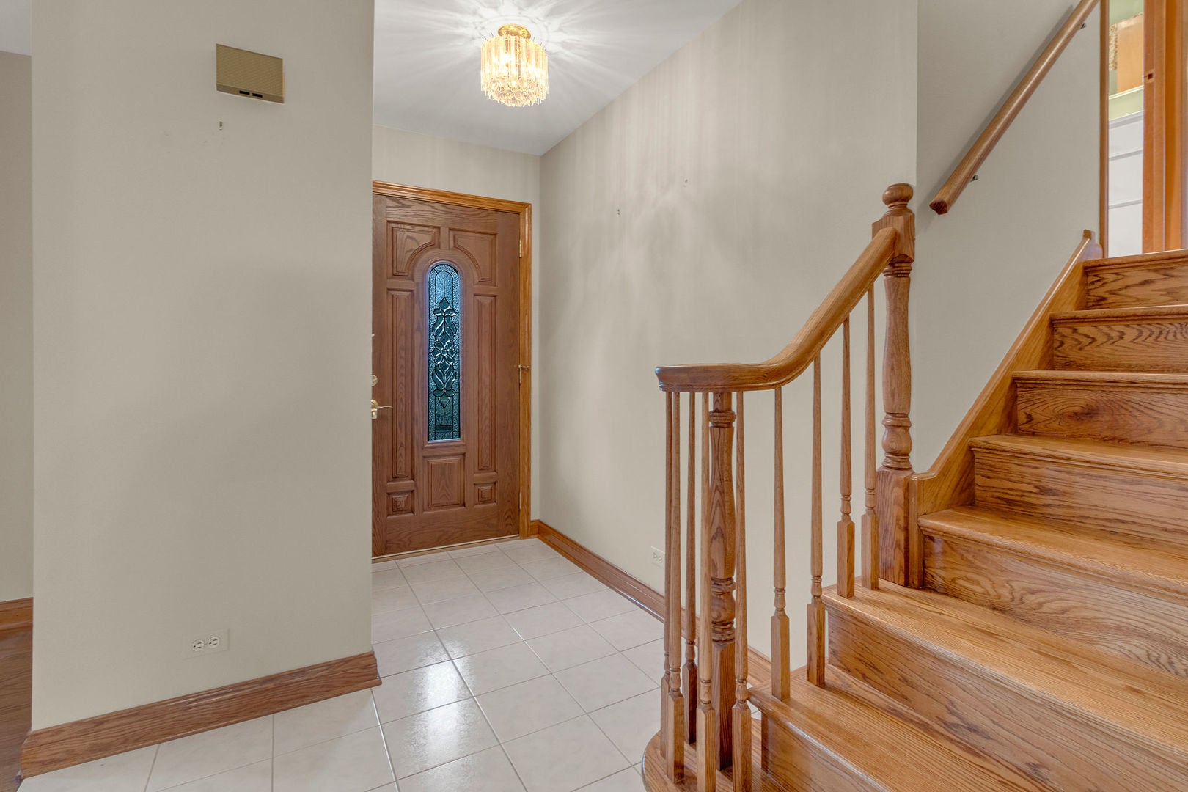
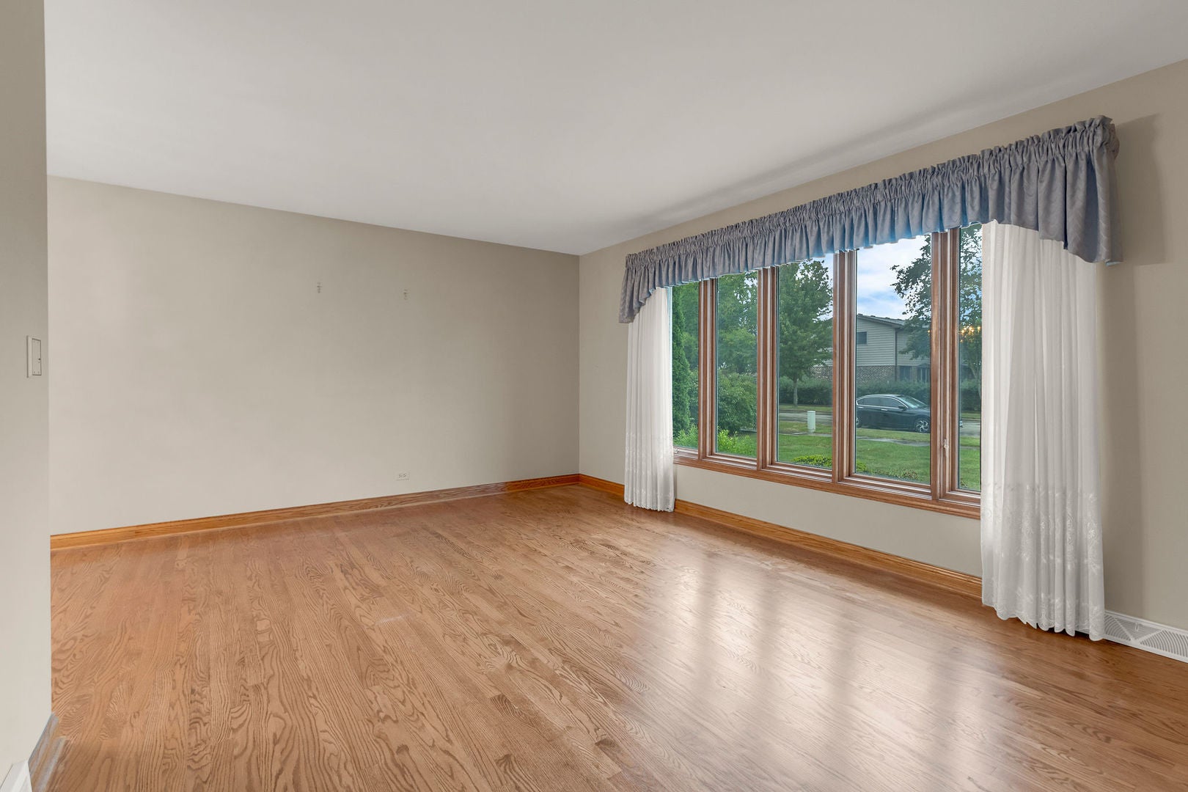
Call Now: (312) 999-0217Is this the listing for you? We can help make it yours.(312) 999-0217SaveAskTourHideBeautiful 3-bedroom, 2-full-bath corner home situated on a large lot in the desirable Windsor Estates neighborhood of Mount Prospect! With only 1 owner this home has really been loved over the years. Hardwood flooring flows throughout the main living areas, creating a warm and inviting feel from the moment you enter. The spacious living room opens to the dining area, offering a great layout for everyday living and entertaining. The bright eat-in kitchen features abundant cabinetry and counter space, a newer stove and microwave, and a wall of windows overlooking the backyard. A door from the kitchen leads to the large concrete patio surrounded by privacy landscaping, creating a wonderful space for outdoor dining and entertaining. Upstairs, all three bedrooms are conveniently located together, including a generous primary bedroom, with hardwood flooring underneath the bedroom carpeting. A full bath completes the upper level. The ground-level lower level adds substantial additional living space with a large family room filled with natural light, a second full bath, and a spacious laundry room with cabinetry, utility sink, and newer washing machine. An attached 2-car garage provides additional storage and convenience. Major updates include a newer roof within the last four years, brand-new water heater, and a whole-house generator that was serviced with a new battery installed in 2026 for added peace of mind. In addition, to protect the home further an outdoor flood control system was installed, which has been maintained and serviced yearly. Fantastic Mount Prospect location near parks, shopping, dining, schools, Metra, and downtown Mount Prospect, with convenient access to major roadways and everything the area has to offer!
SaveAskTourHideListing SnapshotPrice$479,900Days On Site2 DaysBedrooms3Inside Area (SqFt)1,400 sqftTotal Baths2Full Baths2Partial BathsN/ALot Size0.234 AcresYear Built1972MLS® Number12761717StatusActiveProperty Tax$3,049.55HOA/Condo/Coop FeesN/ASq Ft SourceEstimatedFriends & FamilyRecent Activity
23 hours ago Listing updated with changes from the MLS® 3 days ago Listing first seen on site General FeaturesAcres0.234Attached GarageYesGarageYesGarage Spaces2ParkingConcreteGarage Door OpenerAttachedGarageParking Spaces2Property Sub TypeSingle Family ResidenceSewerPublic SewerSqFt Total1345Interior FeaturesAppliancesRangeMicrowaveDishwasherRefrigeratorWasherDryerDisposalHumidifierBasementSump PumpUnfinishedPartialCoolingCeiling Fan(s)Central AirFlooringHardwoodHeatingNatural GasForced AirInteriorEntrance FoyerLaundry FeaturesSinkWindow FeaturesScreensBedroom 2Dimensions – 13X12Level – SecondBedroom 3Dimensions – 12X9Level – SecondBedroom 4Dining RoomDimensions – 11X9Level – MainFamily RoomDimensions – 21X15Level – LowerFoyerDimensions – 11X6Level – MainKitchenDimensions – 15X12Level – MainDescription – Eating Area-Table SpaceLaundryDimensions – 14X11Level – LowerLiving RoomDimensions – 17X11Level – MainMaster BedroomDimensions – 14X12Level – SecondSaveAskTourHideExterior FeaturesConstruction DetailsBrickPatio And PorchPatioWindows/DoorsScreensCommunity FeaturesCommunity FeaturesCurbsSidewalksMLS AreaMount ProspectSchool DistrictProspect High SchoolTownshipElk GroveSchoolsSchool DistrictProspect High SchoolElementary SchoolRobert Frost Elementary SchoolMiddle SchoolFriendship Junior High SchoolHigh SchoolProspect High SchoolListing Courtesy of MRED as distributed by MLS Grid of Legacy Properties, A Sarah Leonard Company, LLC

Based on information submitted to the MLS GRID as of 2026-09-20 05:12 PM UTC. All data is obtained from various sources and may not have been verified by broker or MLS GRID. Supplied Open House Information is subject to change without notice. All information should be independently reviewed and verified for accuracy. Properties may or may not be listed by the office/agent presenting the information.
Last checked: 2026-09-20 05:12 PM UTC
MRED DMCA Copyright Information Copyright © 2026 Midwest Real Estate Data LLC. All rights reserved.Neighborhood & CommuteSource: WalkscoreDisclosure: Community information and market data powered by Constellation Data Labs. Information is deemed reliable but not guaranteed.SaveAskTourHide


FIND A HOME
Ready To Start New Project With Brookstone?
Contact us today and embark on your journey today and embark on your journey to fulfill all your real estate needs, whether it’s finding your dream home, selling your property, or navigating the complexities of the real estate market.