SaveAskTourHide$380,0002 Days On Site
2256 Stoughton DriveAurora, IL 60502For Sale|Condominium|Active3Beds3Total Baths2Full Baths1Partial Bath1,585SqFt$240/SqFt2001BuiltSubdivision:Abington WoodsCounty:DuPageListing Courtesy of MRED as distributed by MLS Grid of Keller Williams InfinityDue to the health concerns created by Coronavirus we are offering personal 1-1 online video walkthough tours where possible.
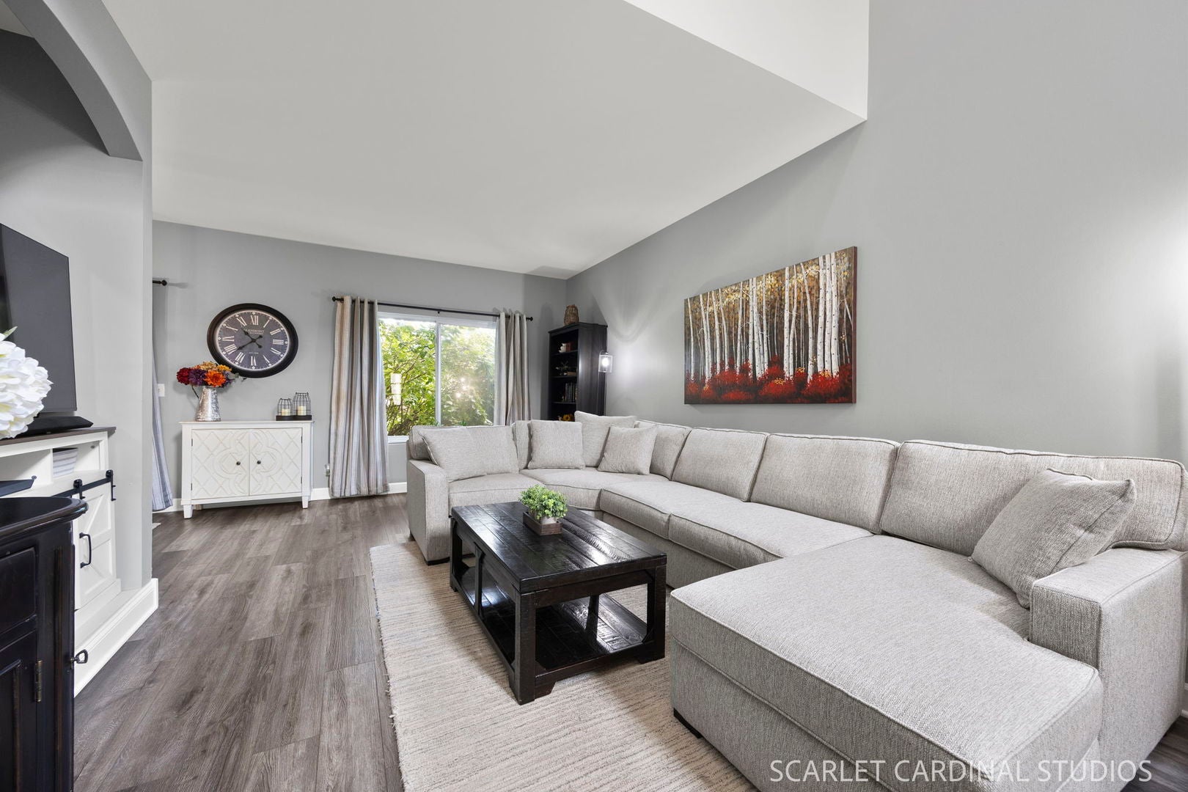
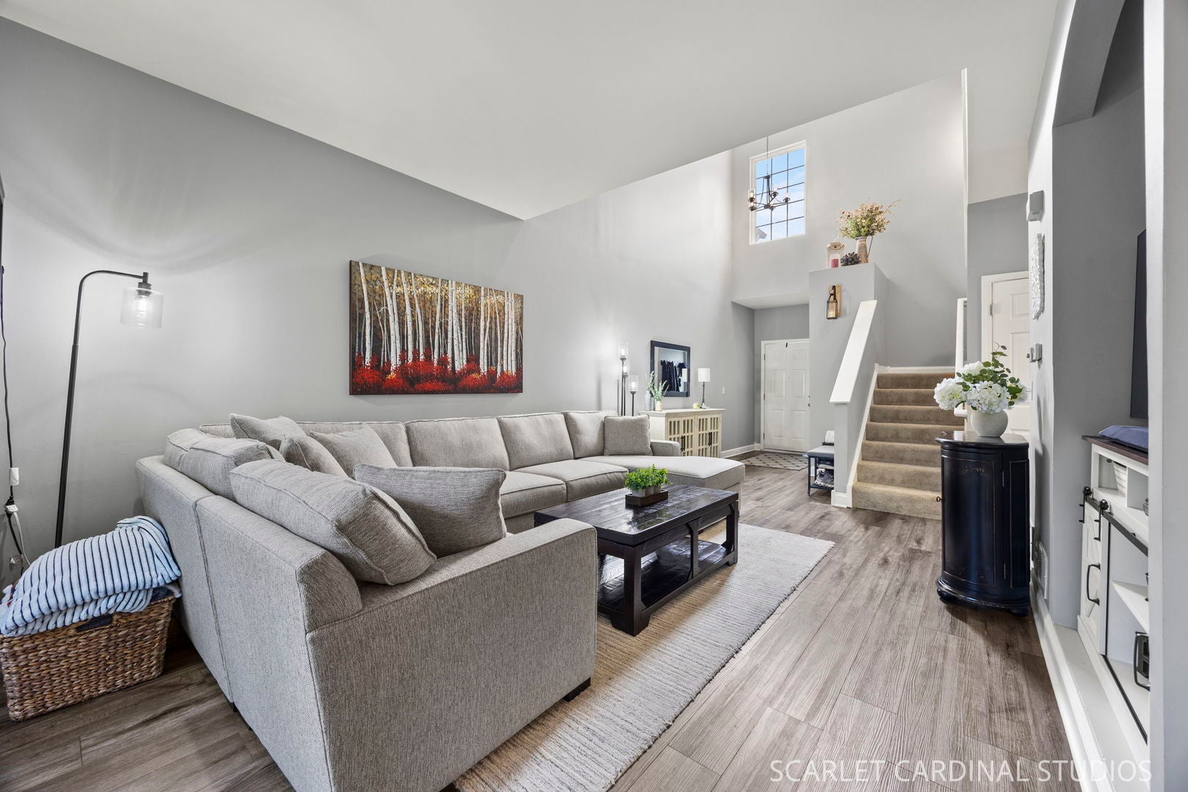
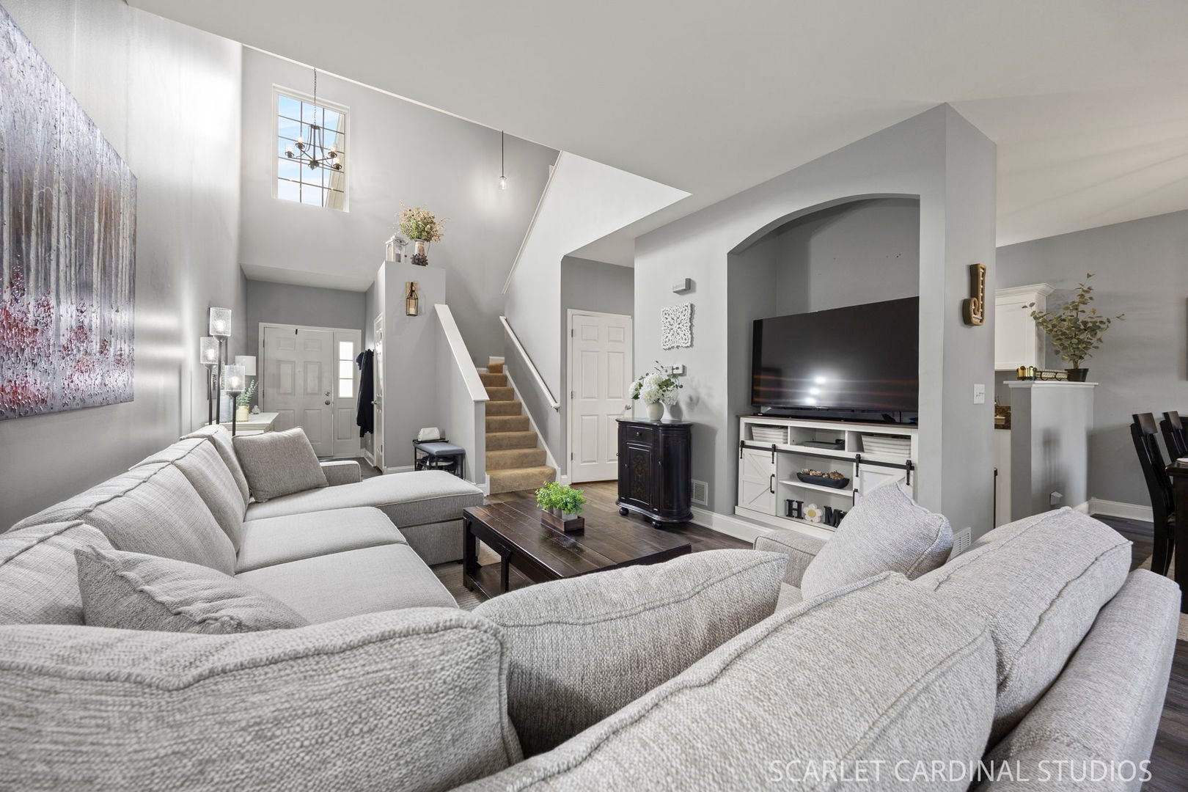
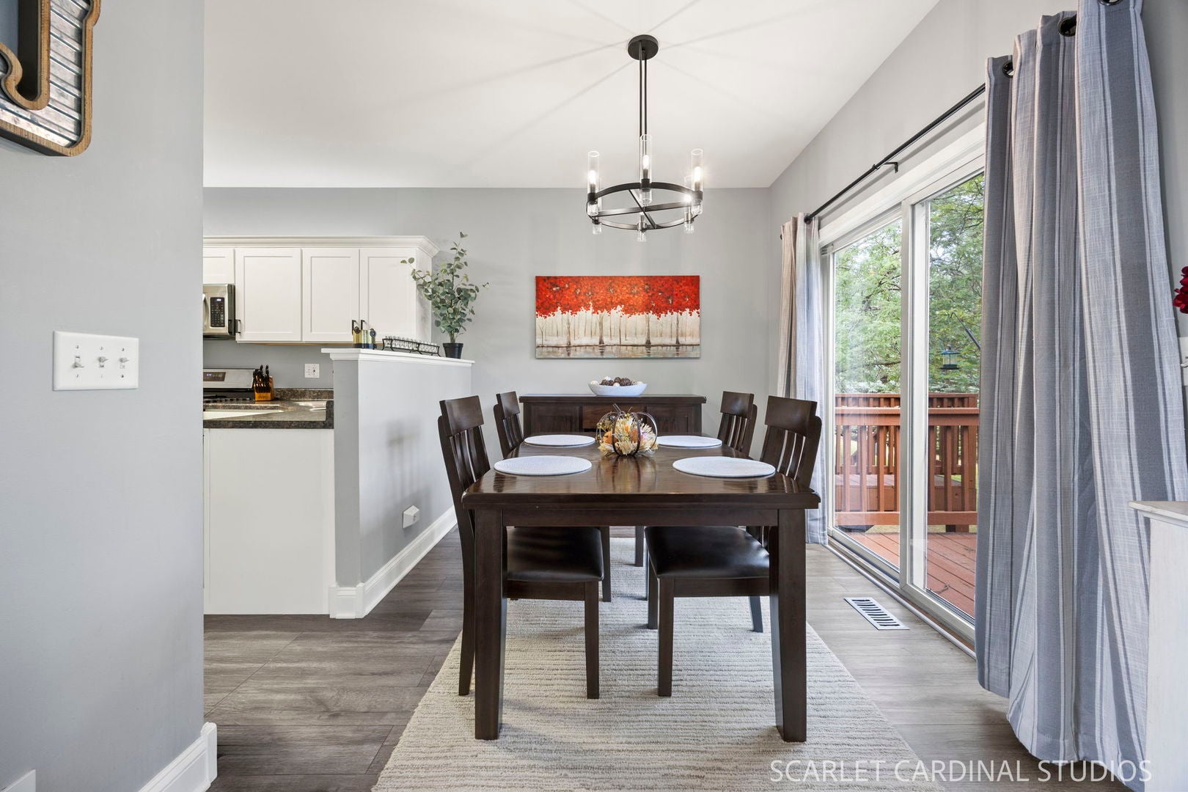
Call Now: (312) 999-0217Is this the listing for you? We can help make it yours.(312) 999-0217SaveAskTourHideIt's like you are walking to a model home. This townhome has every single feature on your wish list and more! Gorgeous newer luxury vinyl plank flooring grace the entire 1st level. The huge living room is right off the 2 story foyer. It has a great recessed media niche, large windows and it can accommodate the largest of gatherings, and there is even more entertaining space in the connected dining room. Your dream remodeled kitchen is ready for you! White cabinetry with a soft close feature and upgraded hardware, gleaming stainless steel appliances, plenty of counter and cabinet space and a pantry. Step outside onto your private deck overlooking a massive open green space! A remodeled powder room rounds out the 1st level. Upstairs there's even more to love with brand new carpet and new LVP flooring in the 2 guest bedrooms. The guest bath has been nicely refreshed. The vaulted primary suite is a true retreat! Beautiful natural light streams in from the oversized windows, a spacious walk in closet and brand new carpet await! The primary bath is light and bright and features a separate soaking tub, shower and a large vanity. The 2nd floor laundry is spacious and is such a convenience! This full, finished basement will knock your socks off! Thoughtfully designed with built in cabinets with a counter, a desk area and a mini fridge. Plenty of natural light from the lookout windows. A huge entertaining space, recessed lighting and 2 storage rooms! This will be your favorite retreat! Attached 2 car garage! This home absolutely has it all. Plus it is walkable to parks, shopping and 2 of your favorite coffee shops! Meticulously cared for and updated with the following, so you don't have to! 2026 – all new carpet on staircase, hall and master bedroom and basement 2026 – New trim and paint in all bedrooms and upstairs bathrooms. New ceiling fan in primary. New LVP in 2 guest bedrooms. New exhaust fans in upstairs bathrooms 2025-2020 – remodeled kitchen including all new cabinets, refrigerator and dishwasher 2024 -new roof 2023 -new dryer 2021 – New water heater 2020 – New AC More recent updates: LVP flooring on the entire 1st floor Updated trim on the 1st floor
SaveAskTourHideListing SnapshotPrice$380,000Days On Site2 DaysBedrooms3Inside Area (SqFt)1,585 sqftTotal Baths3Full Baths2Partial Baths1Lot SizeN/AYear Built2001MLS® Number12761659StatusActiveProperty Tax$6,124HOA/Condo/Coop Fees$283 monthlySq Ft SourceAssessorFriends & FamilyRecent Activity
23 hours ago Listing updated with changes from the MLS® 2 days ago Listing first seen on site General FeaturesAttached GarageYesDirection FacesSouthGarageYesGarage Spaces2Number Of Stories2ParkingAsphaltGarage Door OpenerAttachedGarageParking Spaces2PetsCats OKDogs OKProperty Sub TypeCondominiumSewerPublic SewerWater SourcePublicInterior FeaturesAppliancesRangeMicrowaveDishwasherRefrigeratorWasherDryerDisposalStainless Steel Appliance(s)BasementSump PumpFinishedFullCoolingCeiling Fan(s)Central AirFlooringLaminateHeatingNatural GasInteriorVaulted Ceiling(s)Cathedral Ceiling(s)StorageWalk-In Closet(s)Laundry FeaturesUpper LevelBedroom 2Dimensions – 10X13Level – SecondBedroom 3Dimensions – 10X10Level – SecondBedroom 4Dining RoomDimensions – 9X8Level – MainFamily RoomKitchenDimensions – 9X13Level – MainDescription – Pantry-ClosetLaundryDimensions – 8X5Level – SecondLiving RoomDimensions – 25X14Level – MainMaster BedroomDimensions – 12X19Level – SecondRecreation RoomDimensions – 20X17Level – BasementStorageDimensions – 7X13Level – BasementUtility Room-Lower LevelDimensions – 12X14Level – BasementSaveAskTourHideExterior FeaturesConstruction DetailsVinyl SidingBrickCommunity FeaturesAssociation Fee$283.0Association Fee FrequencyMonthlyMLS AreaAurora / EolaSchool DistrictWaubonsie Valley High SchoolTownshipNapervilleSchoolsSchool DistrictWaubonsie Valley High SchoolElementary SchoolSteck Elementary SchoolMiddle SchoolFischer Middle SchoolHigh SchoolWaubonsie Valley High SchoolListing Courtesy of MRED as distributed by MLS Grid of Keller Williams Infinity

Based on information submitted to the MLS GRID as of 2026-09-20 05:12 PM UTC. All data is obtained from various sources and may not have been verified by broker or MLS GRID. Supplied Open House Information is subject to change without notice. All information should be independently reviewed and verified for accuracy. Properties may or may not be listed by the office/agent presenting the information.
Last checked: 2026-09-20 05:12 PM UTC
MRED DMCA Copyright Information Copyright © 2026 Midwest Real Estate Data LLC. All rights reserved.Neighborhood & CommuteSource: WalkscoreDisclosure: Community information and market data powered by Constellation Data Labs. Information is deemed reliable but not guaranteed.SaveAskTourHide


FIND A HOME
Ready To Start New Project With Brookstone?
Contact us today and embark on your journey today and embark on your journey to fulfill all your real estate needs, whether it’s finding your dream home, selling your property, or navigating the complexities of the real estate market.