SaveAskTourHide$899,00036 Days On Site
1039 North AvenueDes Plaines, IL 60016For Sale|Single Family Residence|Active Under Contract5Beds3Total Baths3Full Baths3,500SqFt$257/SqFt2026BuiltCounty:CookListing Courtesy of MRED as distributed by MLS Grid of Chicagoland Brokers Inc.Due to the health concerns created by Coronavirus we are offering personal 1-1 online video walkthough tours where possible.
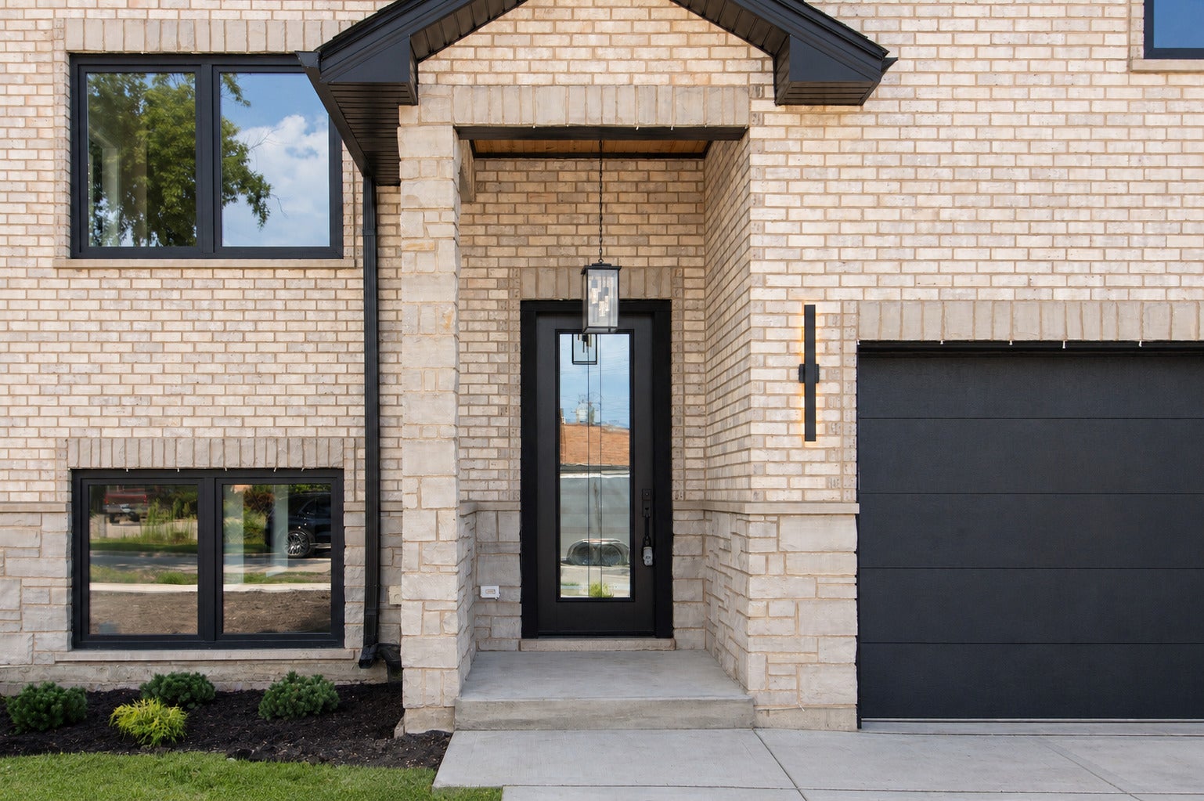
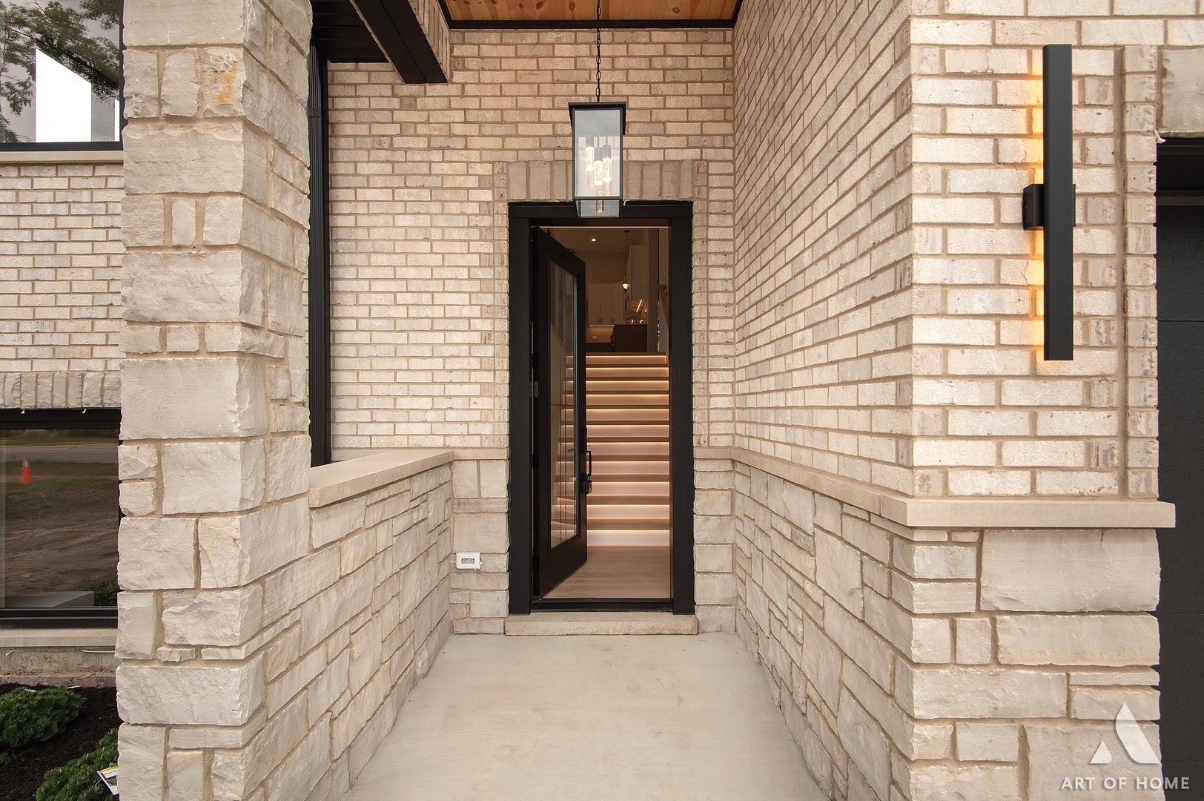
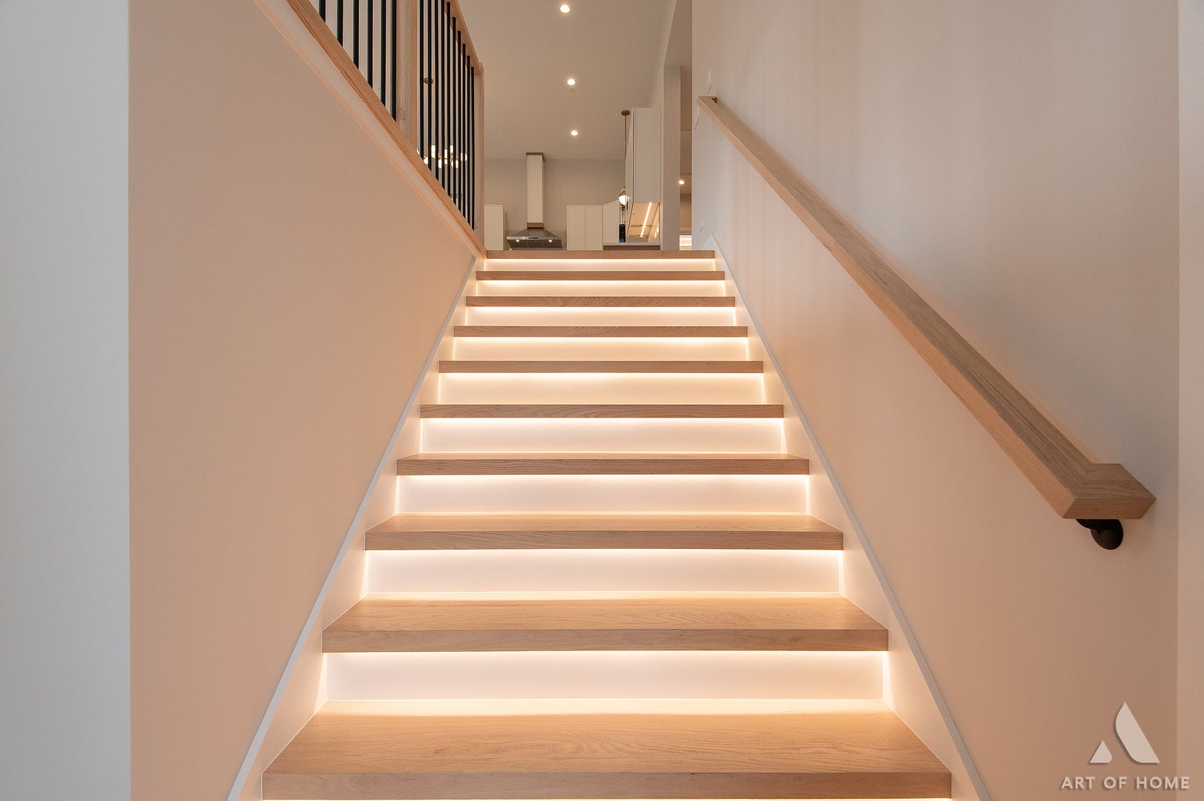
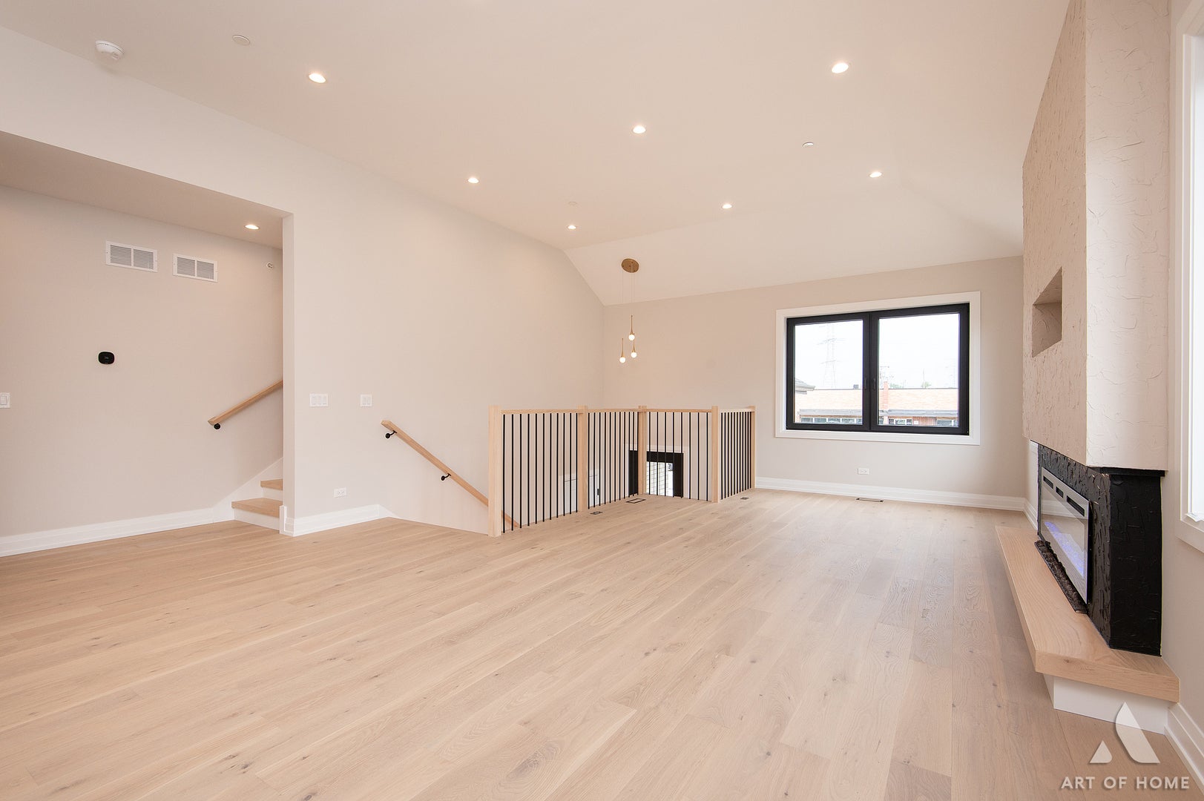
Call Now: (312) 999-0217Is this the listing for you? We can help make it yours.(312) 999-0217SaveAskTourHideStunning All-Brick New Construction! A truly exceptional 5-bedroom, 3-bath home offering approximately 3,500 square feet of beautifully designed living space with luxury finishes very rarely found at this price point. The impressive open-concept main level welcomes you with soaring 11-ft vaulted ceilings, custom-designed kitchen with premium appliances and oversized waterfall quartz island, elegant engineered white oak hardwood floors, and a striking electric fireplace. The luxurious primary suite offers a walk-in closet, double vanity, rainfall shower, soaking tub, and heated floors for the ultimate spa-inspired retreat. The expansive finished lower level with 9-ft ceilings, wet bar, 2nd fireplace, and generous entertainment space is perfect for relaxing or hosting. Oversized European windows flood the home with natural light, while premium craftsmanship and carefully selected finishes create a sophisticated, move-in-ready home designed to impress. Ideally located in the heart of Des Plaines, just minutes from the parks, restaurants, Metra station, commuter routes, highways, shopping, everyday amenities, and the O'Hare airport. Don't miss the opportunity to own this truly one-of-a-kind new construction home. Schedule a showing before it's gone !
SaveAskTourHideListing SnapshotPrice$899,000Days On Site36 DaysBedrooms5Inside Area (SqFt)3,500 sqftTotal Baths3Full Baths3Partial BathsN/ALot Size0.16 AcresYear Built2026MLS Number12760849StatusActive Under ContractProperty TaxN/AHOA/Condo/Coop FeesN/ASq Ft SourceOtherFriends & FamilyRecent Activity
3 weeks ago Listing updated with changes from the MLS 3 weeks ago Status changed to Active Under Contract a month ago Listing first seen on site General FeaturesAcres0.16Attached GarageYesFoundationConcrete PerimeterGarageYesGarage Spaces2ParkingConcreteGarage Door OpenerHeated GarageAttachedDrivewayGarageParking Spaces4Property ConditionNew ConstructionProperty Sub TypeSingle Family ResidenceSewerPublic SewerSqFt Total3500Water SourcePublicInterior FeaturesAppliancesMicrowaveDishwasherRefrigeratorDisposalStainless Steel Appliance(s)Wine RefrigeratorGas OvenRange HoodBasementSump PumpFinishedFullWalk-Out AccessCoolingCentral AirElectric200+ Amp ServiceFireplaceYesFireplace FeaturesFamily RoomLiving RoomElectricFireplaces2HeatingNatural GasInteriorWalk-In Closet(s)Vaulted Ceiling(s)Wet BarHigh CeilingsOpen FloorplanPantryLaundry FeaturesGas Dryer HookupSinkWindow FeaturesENERGY STAR Qualified WindowsInsulated WindowsBedroom 2Dimensions – 14X11Level – MainBedroom 3Dimensions – 18X15Level – MainBedroom 4Dimensions – 15X12Level – LowerBedroom 5Dimensions – 14X10Level – LowerDining RoomDimensions – COMBOLevel – MainFamily RoomKitchenDimensions – 15X17Level – MainDescription – Island,Pantry-Closet,Pantry-Walk-in,Custom CabinetryLaundryDimensions – 12X8Level – LowerLiving RoomDimensions – 15X21Level – MainMaster BedroomDimensions – 18X13Level – MainRecreation RoomDimensions – 26X38Level – LowerWalk In ClosetDimensions – 9X10Level – MainSaveAskTourHideExterior FeaturesConstruction DetailsBrickStonePatio And PorchPatioRoofAsphaltWindows/DoorsENERGY STAR Qualified WindowsInsulated WindowsCommunity FeaturesMLS AreaDes PlainesSchool District207TownshipMaineSchoolsSchool District207Elementary SchoolUnknownMiddle SchoolUnknownHigh SchoolUnknownListing Courtesy of MRED as distributed by MLS Grid of Chicagoland Brokers Inc.

Based on information submitted to the MLS GRID as of 2026-10-23 04:52 AM UTC. All data is obtained from various sources and may not have been verified by broker or MLS GRID. Supplied Open House Information is subject to change without notice. All information should be independently reviewed and verified for accuracy. Properties may or may not be listed by the office/agent presenting the information.
Last checked: 2026-10-23 04:52 AM UTC
MRED DMCA Copyright Information Copyright © 2026 Midwest Real Estate Data LLC. All rights reserved.Neighborhood & CommuteSource: WalkscoreDisclosure: Community information and market data powered by Constellation Data Labs. Information is deemed reliable but not guaranteed.SaveAskTourHide


FIND A HOME
Ready To Start New Project With Brookstone?
Contact us today and embark on your journey today and embark on your journey to fulfill all your real estate needs, whether it’s finding your dream home, selling your property, or navigating the complexities of the real estate market.