SaveAskTourHide$515,0002 Days On Site
1069 Devonshire AvenueNaperville, IL 60540For Sale|Townhouse|Active Under Contract2Beds3Total Baths3Full Baths1,443SqFt$357/SqFt1986BuiltSubdivision:Devonshire of NapervilleCounty:DuPageListing Courtesy of MRED as distributed by MLS Grid of Weichert, REALTORS – First ChicagoDue to the health concerns created by Coronavirus we are offering personal 1-1 online video walkthough tours where possible.
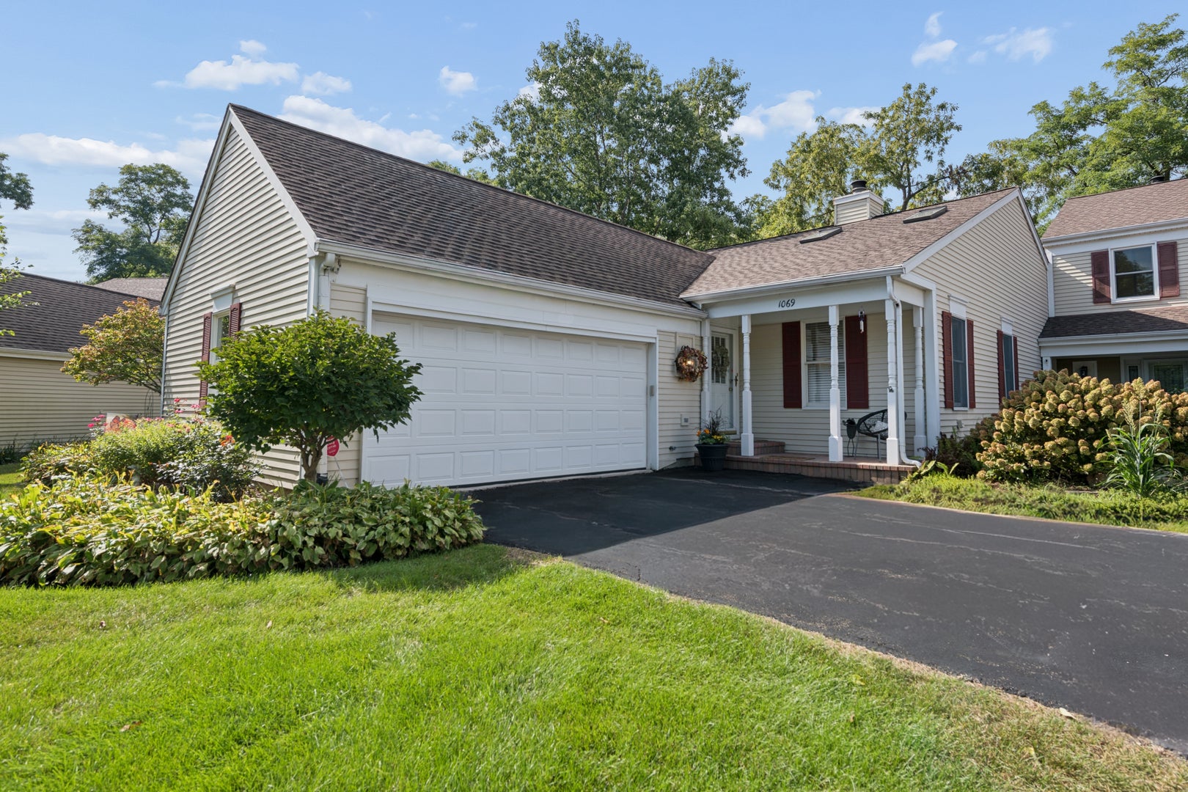
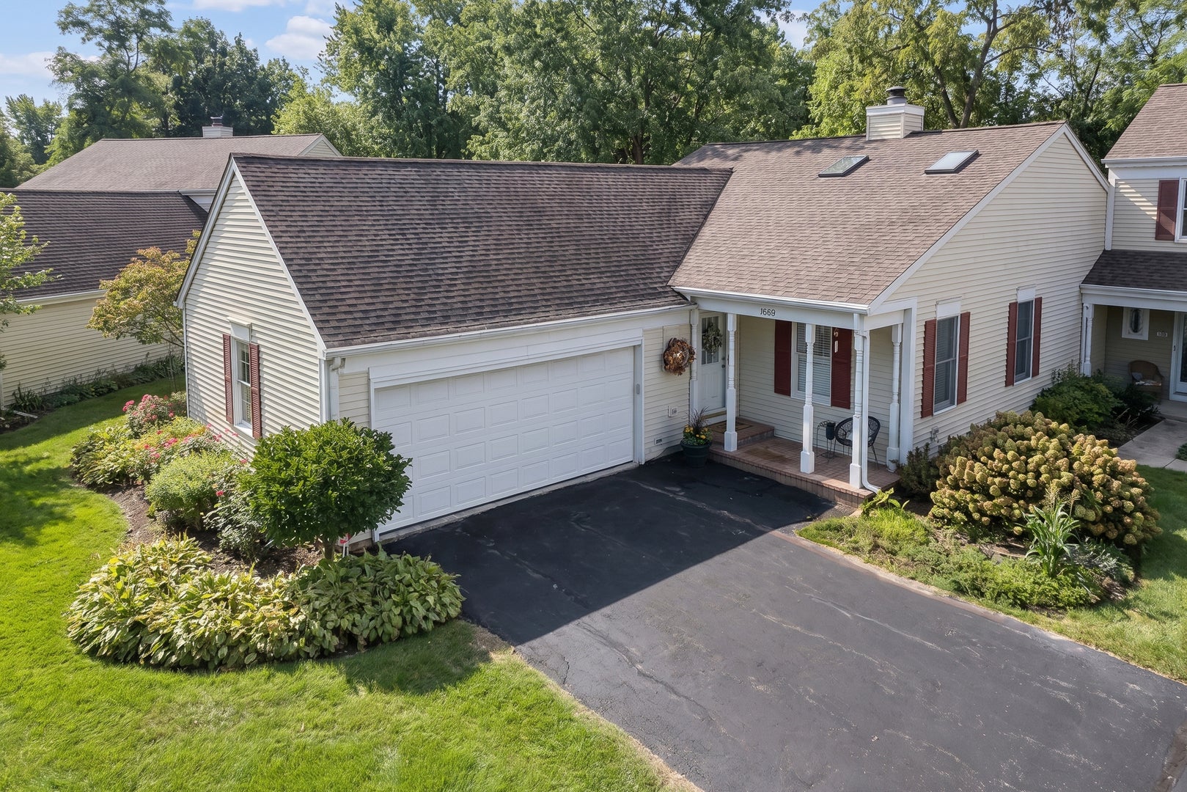
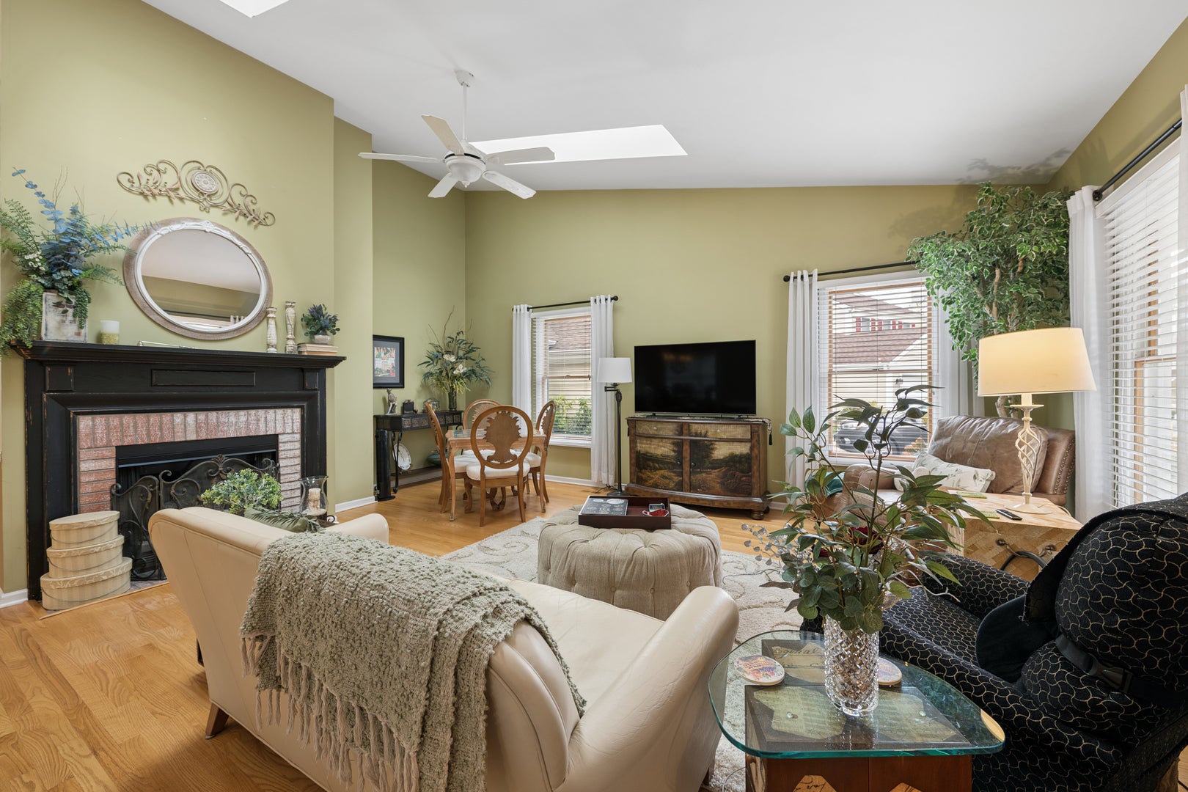
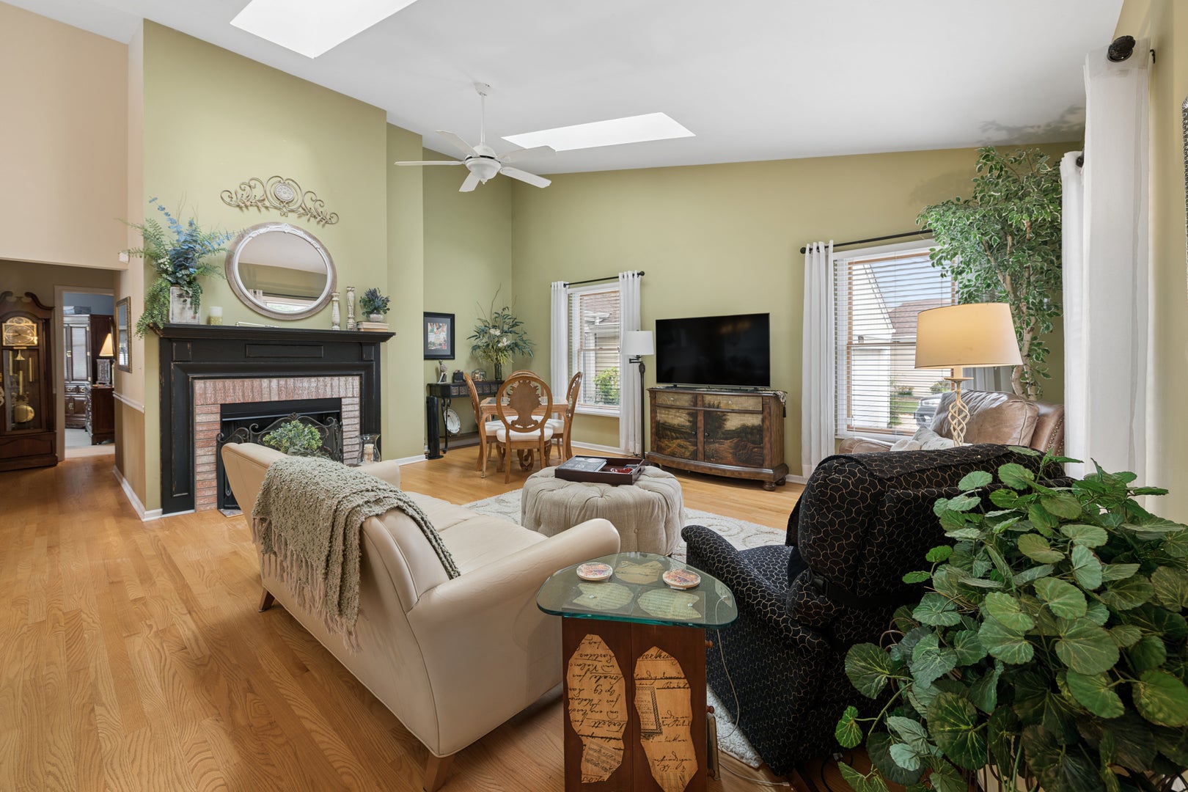
Call Now: (312) 999-0217Is this the listing for you? We can help make it yours.(312) 999-0217SaveAskTourHideJust listed! A "rare" find in Devonshire! Beautiful ranch style home with 2/3 bedroom and 3 bath home with finished basement! Walk in to a vaulted living room with 2 skylights and fireplace! Plus, warm and inviting hardwood floors! in 2012 total rehabbed kitchen with cherry cabinets, granite counters and SS appliances! Spacious dining area with bay window! Primary bedroom with whirlpool bath, a second bedroom with full bath close by. The finished basement has family room or flex room with large bedroom and bath. Underground sprinkler system for the flower beds, paver patio and landscapting in the backyard and new light fixture. Newer sliding glass doors** Roof – tear off, 2007. New furnace 2022, new CAC 2025 Recently painted exterior. Located right across the street from Meson Sabika and close to downtown and the Riverwalk!
SaveAskTourHideListing SnapshotPrice$515,000Days On Site2 DaysBedrooms2Inside Area (SqFt)1,443 sqftTotal Baths3Full Baths3Partial BathsN/ALot SizeN/AYear Built1986MLS® Number12760719StatusActive Under ContractProperty Tax$7,292.32HOA/Condo/Coop Fees$33.33 monthlySq Ft SourceAssessorFriends & FamilyRecent Activity
18 hours ago Listing updated with changes from the MLS® 18 hours ago Status changed to Active Under Contract 3 days ago Listing first seen on site General FeaturesAttached GarageYesGarageYesGarage Spaces2Number Of Stories1ParkingAsphaltGarage Door OpenerAttachedDrivewayGarageParking Spaces4PetsCats OKDogs OKProperty Sub TypeTownhouseSewerPublic SewerInterior FeaturesAppliancesRangeMicrowaveDishwasherRefrigeratorWasherDryerDisposalStainless Steel Appliance(s)BasementFinishedFullCoolingCentral AirFireplaceYesFireplace FeaturesLiving RoomFireplaces1HeatingNatural GasForced AirBedroom 2Dimensions – 14X12Level – MainBedroom 3Dimensions – 25X12Level – BasementBedroom 4Dining RoomDimensions – 12X9Level – MainFamily RoomKitchenDimensions – 19X12Level – MainDescription – Island,Custom Cabinetry,Granite Counters,Updated KitchenLaundryDimensions – 10X8Level – BasementLiving RoomDimensions – 17X17Level – MainMaster BedroomDimensions – 16X14Level – MainSaveAskTourHideExterior FeaturesConstruction DetailsVinyl SidingCommunity FeaturesAccessibility FeaturesTherapeutic WhirlpoolAssociation Fee$400.0Association Fee FrequencyAnnuallyMLS AreaNapervilleSchool DistrictNaperville Central High SchoolTownshipNapervilleSchoolsSchool DistrictNaperville Central High SchoolElementary SchoolElmwood Elementary SchoolMiddle SchoolLincoln Junior High SchoolHigh SchoolNaperville Central High SchoolListing Courtesy of MRED as distributed by MLS Grid of Weichert, REALTORS – First Chicago

Based on information submitted to the MLS GRID as of 2026-09-20 05:12 PM UTC. All data is obtained from various sources and may not have been verified by broker or MLS GRID. Supplied Open House Information is subject to change without notice. All information should be independently reviewed and verified for accuracy. Properties may or may not be listed by the office/agent presenting the information.
Last checked: 2026-09-20 05:12 PM UTC
MRED DMCA Copyright Information Copyright © 2026 Midwest Real Estate Data LLC. All rights reserved.Neighborhood & CommuteSource: WalkscoreDisclosure: Community information and market data powered by Constellation Data Labs. Information is deemed reliable but not guaranteed.SaveAskTourHide


FIND A HOME
Ready To Start New Project With Brookstone?
Contact us today and embark on your journey today and embark on your journey to fulfill all your real estate needs, whether it’s finding your dream home, selling your property, or navigating the complexities of the real estate market.
Did you know? You can invite friends and family to your search. They can join your search, rate and discuss listings with you.