SaveAskTourHide$769,0001 Day On Site
8122 Hampton DriveWoodridge, IL 60517For Sale|Single Family Residence|Active5Beds3Total Baths2Full Baths1Partial Bath4,046SqFt$190/SqFt2003BuiltCounty:DuPageListing Courtesy of MRED as distributed by MLS Grid of Baird & WarnerDue to the health concerns created by Coronavirus we are offering personal 1-1 online video walkthough tours where possible.
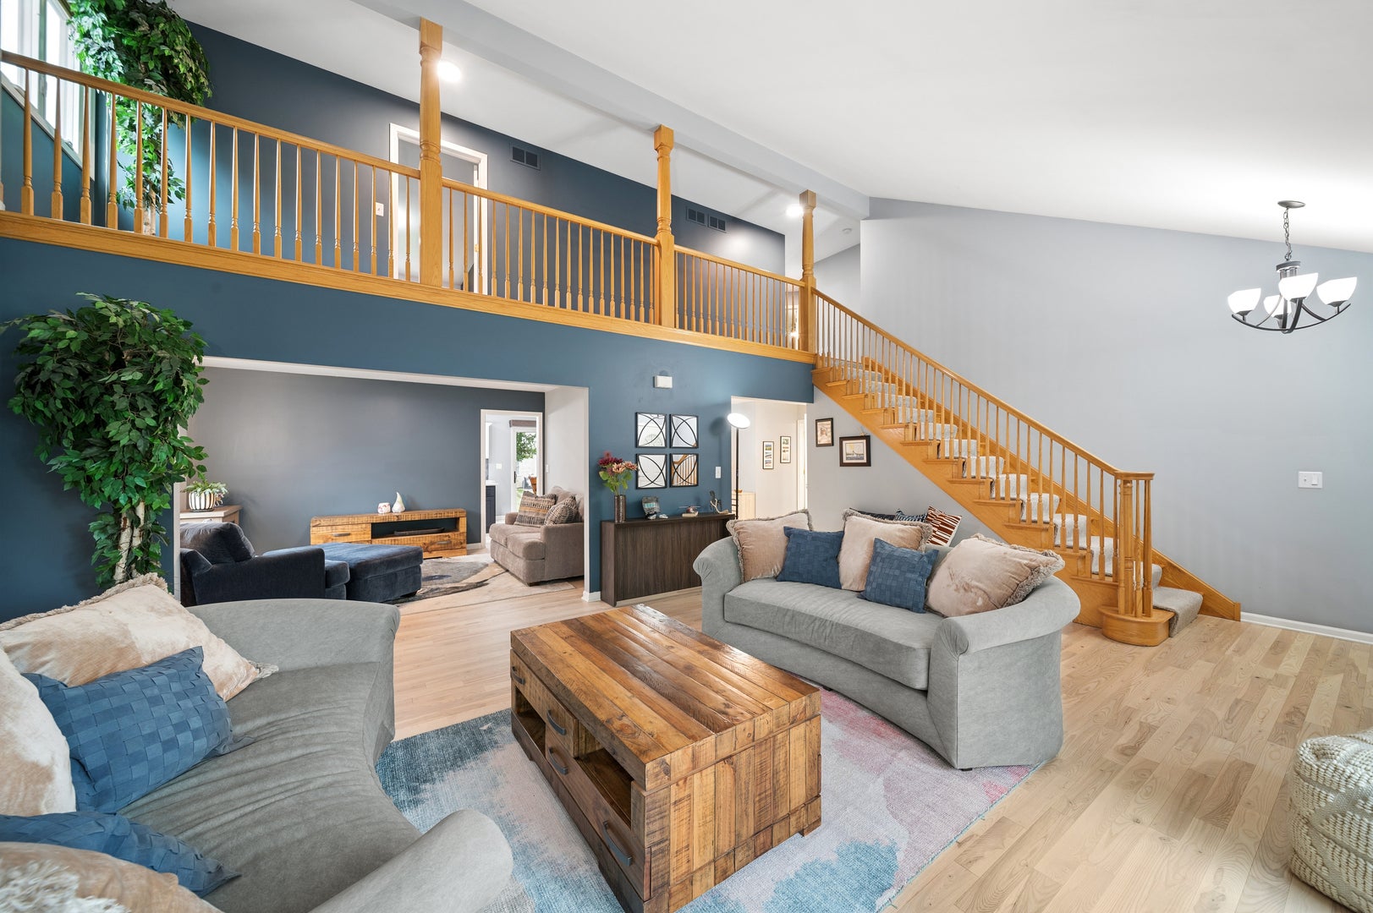
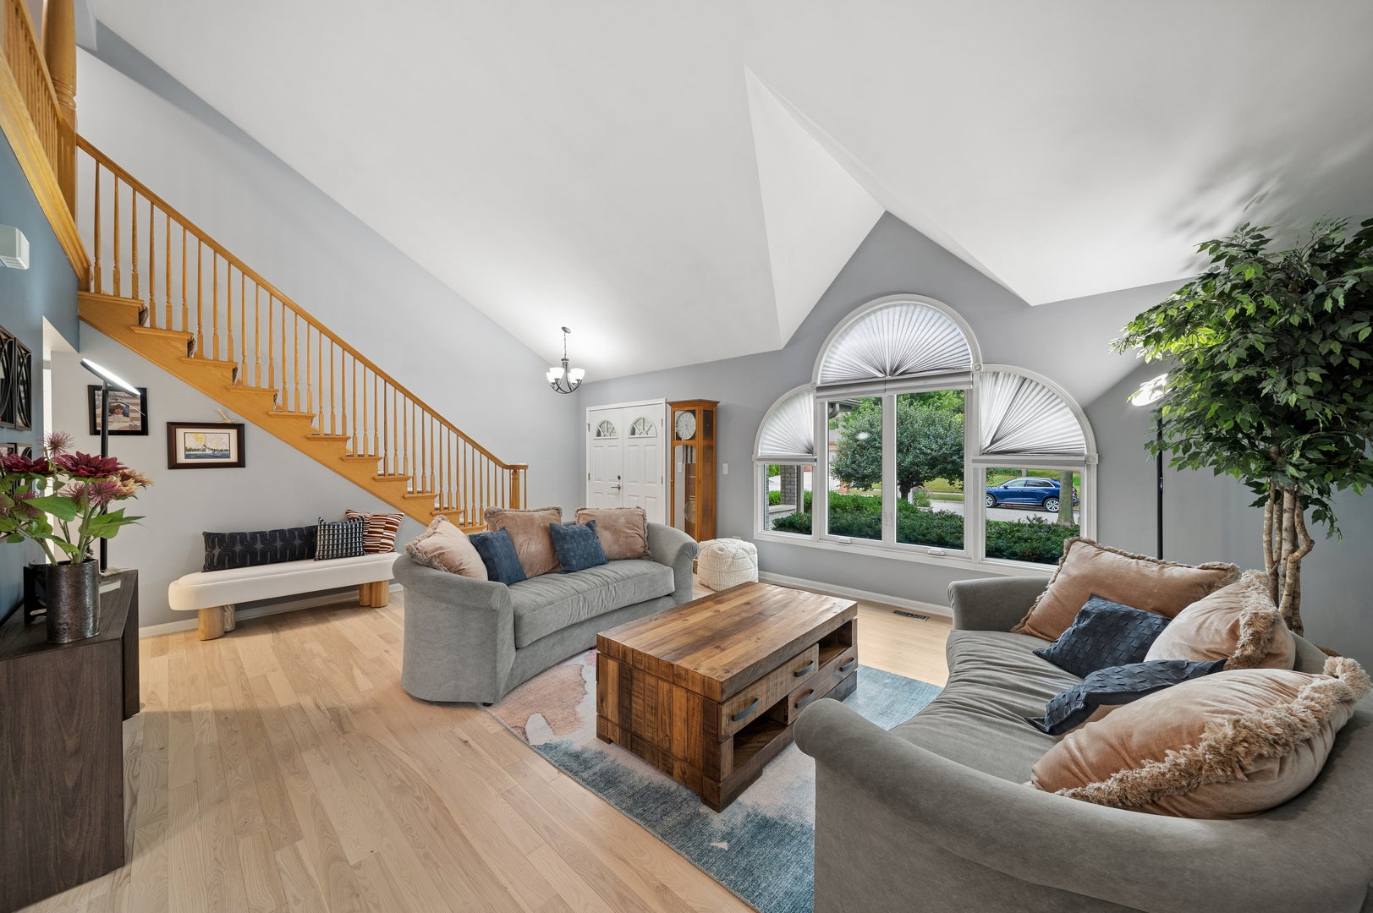
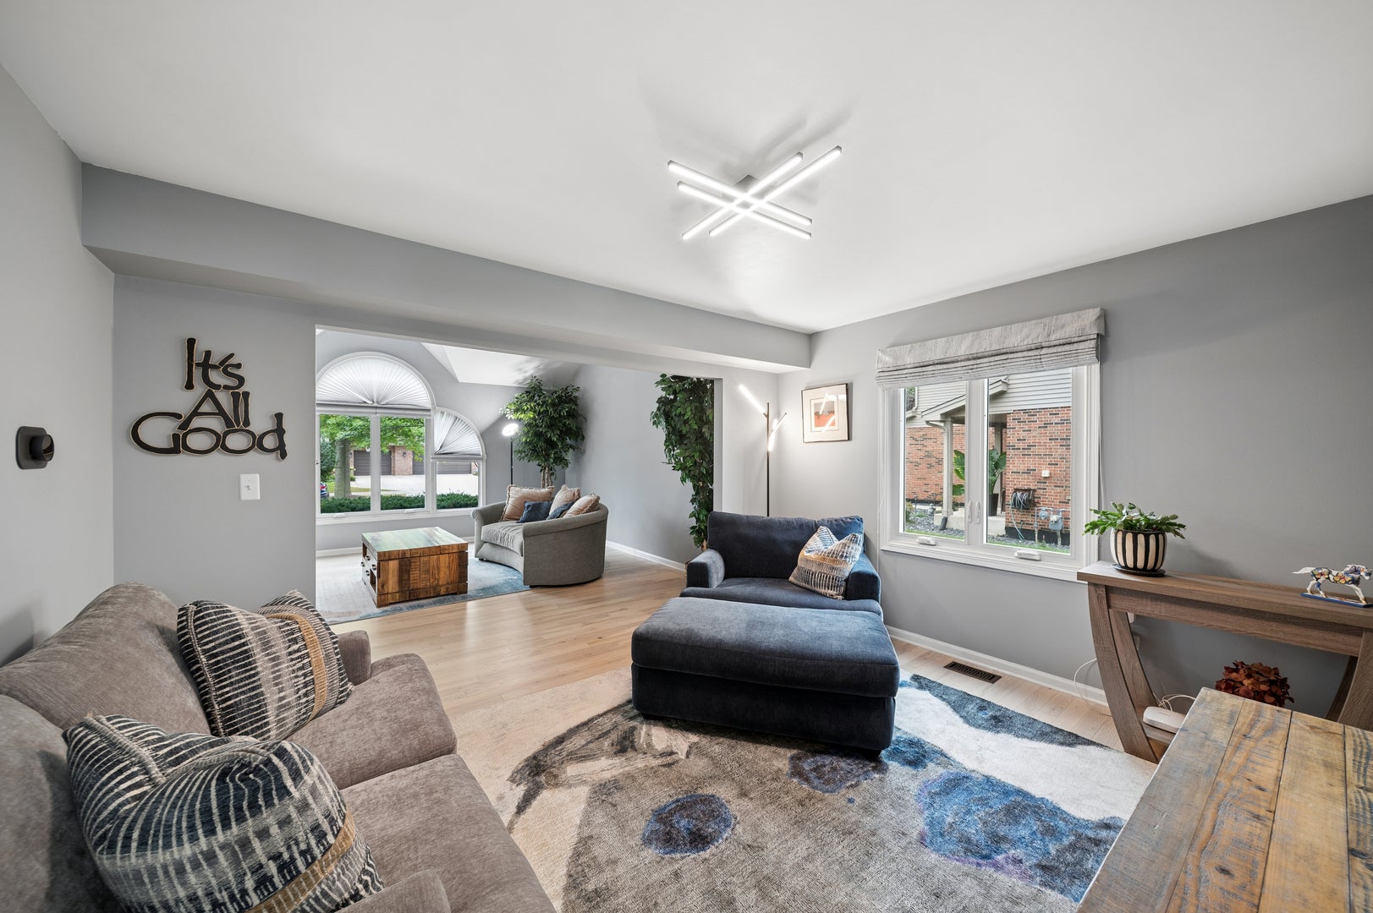
Call Now: (312) 999-0217Is this the listing for you? We can help make it yours.(312) 999-0217SaveAskTourHideMULTIPLE OFFERS RECEIVED, HIGHEST & BEST DUE BY 5:00 PM SUNDAY 9/20 This beautifully maintained 5-bedroom, 2.1 bath G&H home offers exceptional space, thoughtful updates, and true move-in readiness. A striking two-story foyer welcomes you into a bright, open layout featuring a versatile dining room/sitting room, a spacious kitchen with new quartz countertops, new appliances, and a large island, pantry, and eat-in space that overlooks the backyard. The family room includes new carpet, custom wood feature wall and a gas fireplace. While the first-floor bedroom is ideal for related living or a home office. Upstairs, four oversized bedrooms-most with walk-in closets and custom wood accent walls plus a massive primary suite with a newly updated bath the boost a custom walk-in shower featuring a water saving Hansgrohe fixture. Outside, enjoy a beautifully landscaped yard with both a large concrete patio and a paver patio designed for your firepit. A spacious 3 car garage provides abundant storage, and a full list of upgrades and extras is available in Additional Information.
SaveAskTourHideListing SnapshotPrice$769,000Days On Site1 DayBedrooms5Inside Area (SqFt)4,046 sqftTotal Baths3Full Baths2Partial Baths1Lot Size0.24 AcresYear Built2003MLS® Number12758460StatusActiveProperty Tax$16,396.84HOA/Condo/Coop Fees$12.17 monthlySq Ft SourceAssessorFriends & FamilyRecent Activity
9 hours ago Listing updated with changes from the MLS® yesterday Listing first seen on site General FeaturesAcres0.24Attached GarageYesDirection FacesEastGarageYesGarage Spaces3ParkingConcreteGarage Door OpenerAttachedGarageParking Spaces3Property Sub TypeSingle Family ResidenceSewerPublic SewerSqFt Total5495StyleContemporaryInterior FeaturesAppliancesRangeMicrowaveDishwasherRefrigeratorWasherDryerDisposalBasementSump PumpFinishedStorage SpaceFullCoolingCeiling Fan(s)Central AirElectricCircuit BreakersFireplaceYesFireplace FeaturesFamily RoomGas LogFireplaces1FlooringLaminateHeatingNatural GasInteriorVaulted Ceiling(s)Walk-In Closet(s)Laundry FeaturesGas Dryer HookupWindow FeaturesScreensBlindsENERGY STAR Qualified WindowsBedroom 2Dimensions – 11X18Level – SecondBedroom 3Dimensions – 14X13Level – SecondBedroom 4Dimensions – 15X13Level – SecondBedroom 5Dimensions – 12X13Level – MainDining RoomDimensions – 14X11Level – MainEating AreaDimensions – 12X12Level – MainFamily RoomDimensions – 23X15Level – MainKitchenDimensions – 13X12Level – MainDescription – Island,Pantry-Closet,Updated KitchenLaundryDimensions – 12X11Level – BasementLiving RoomDimensions – 25X16Level – MainMaster BedroomDimensions – 27X17Level – SecondRecreation RoomDimensions – 35X39Level – BasementSitting RoomDimensions – 14X11Level – MainUtility Room-Lower LevelDimensions – 12X11Level – BasementSaveAskTourHideExterior FeaturesConstruction DetailsVinyl SidingBrickPatio And PorchPatioRoofAsphaltWindows/DoorsScreensBlindsENERGY STAR Qualified WindowsCommunity FeaturesAssociation Fee$146.0Association Fee FrequencyAnnuallyCommunity FeaturesParkLakeCurbsSidewalksStreet LightsMLS AreaWoodridgeSchool DistrictDowners Grove South High SchoolTownshipLisleSchoolsSchool DistrictDowners Grove South High SchoolElementary SchoolJohn L Sipley Elementary SchoolMiddle SchoolThomas Jefferson Junior High SchHigh SchoolDowners Grove South High SchoolListing Courtesy of MRED as distributed by MLS Grid of Baird & Warner

Based on information submitted to the MLS GRID as of 2026-09-20 05:12 PM UTC. All data is obtained from various sources and may not have been verified by broker or MLS GRID. Supplied Open House Information is subject to change without notice. All information should be independently reviewed and verified for accuracy. Properties may or may not be listed by the office/agent presenting the information.
Last checked: 2026-09-20 05:12 PM UTC
MRED DMCA Copyright Information Copyright © 2026 Midwest Real Estate Data LLC. All rights reserved.Neighborhood & CommuteSource: WalkscoreDisclosure: Community information and market data powered by Constellation Data Labs. Information is deemed reliable but not guaranteed.SaveAskTourHide


FIND A HOME

Ready To Start New Project With Brookstone?
Contact us today and embark on your journey today and embark on your journey to fulfill all your real estate needs, whether it’s finding your dream home, selling your property, or navigating the complexities of the real estate market.