SaveAskTourHide$445,0002 Days On Site
390 LRA DriveAurora, IL 60506For Sale|Single Family Residence|Active3Beds4Total Baths3Full Baths1Partial Bath2,202SqFt$202/SqFt1972BuiltCounty:KaneListing Courtesy of MRED as distributed by MLS Grid of Legacy Properties, A Sarah Leonard Company, LLCDue to the health concerns created by Coronavirus we are offering personal 1-1 online video walkthough tours where possible.
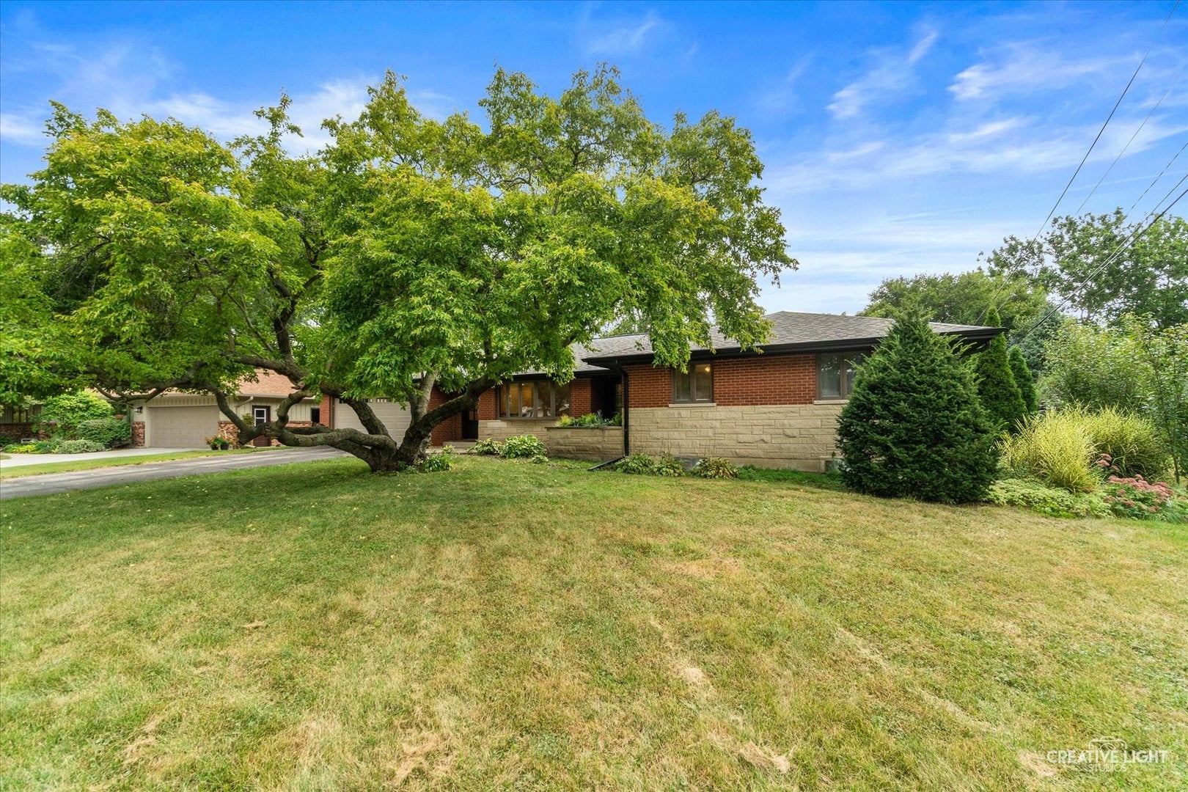
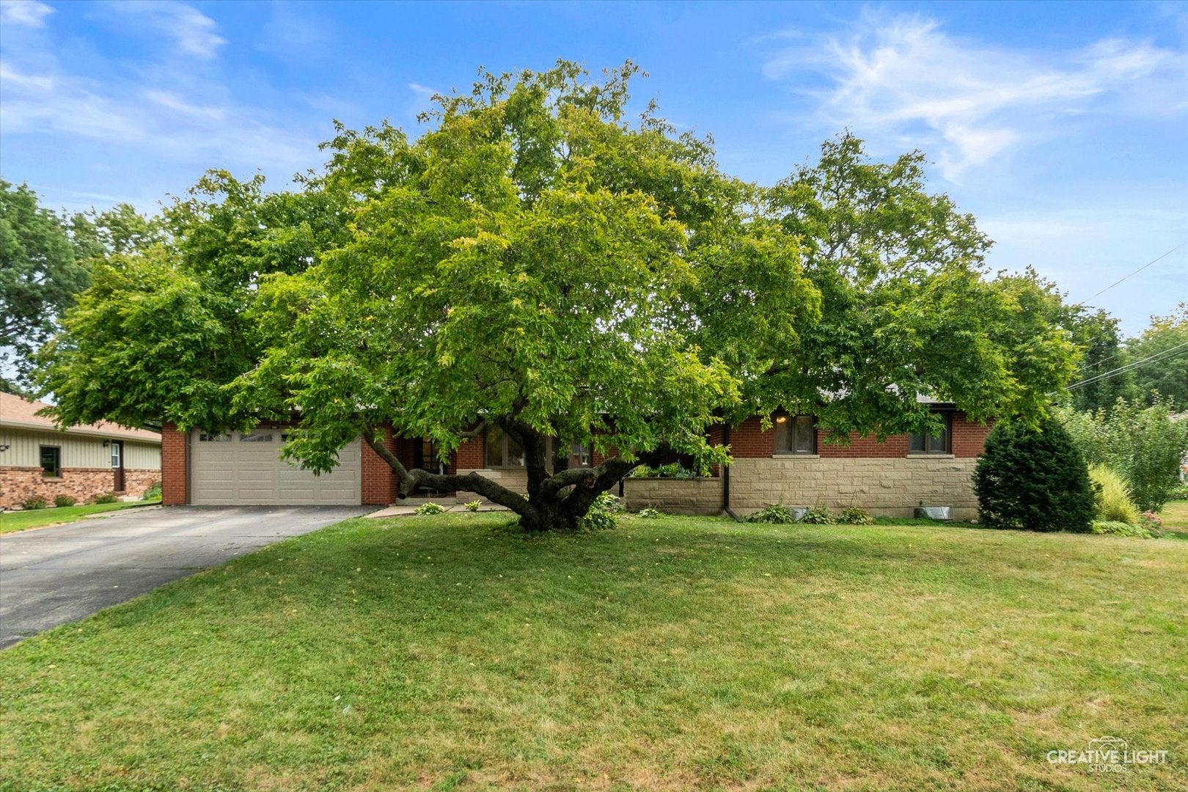
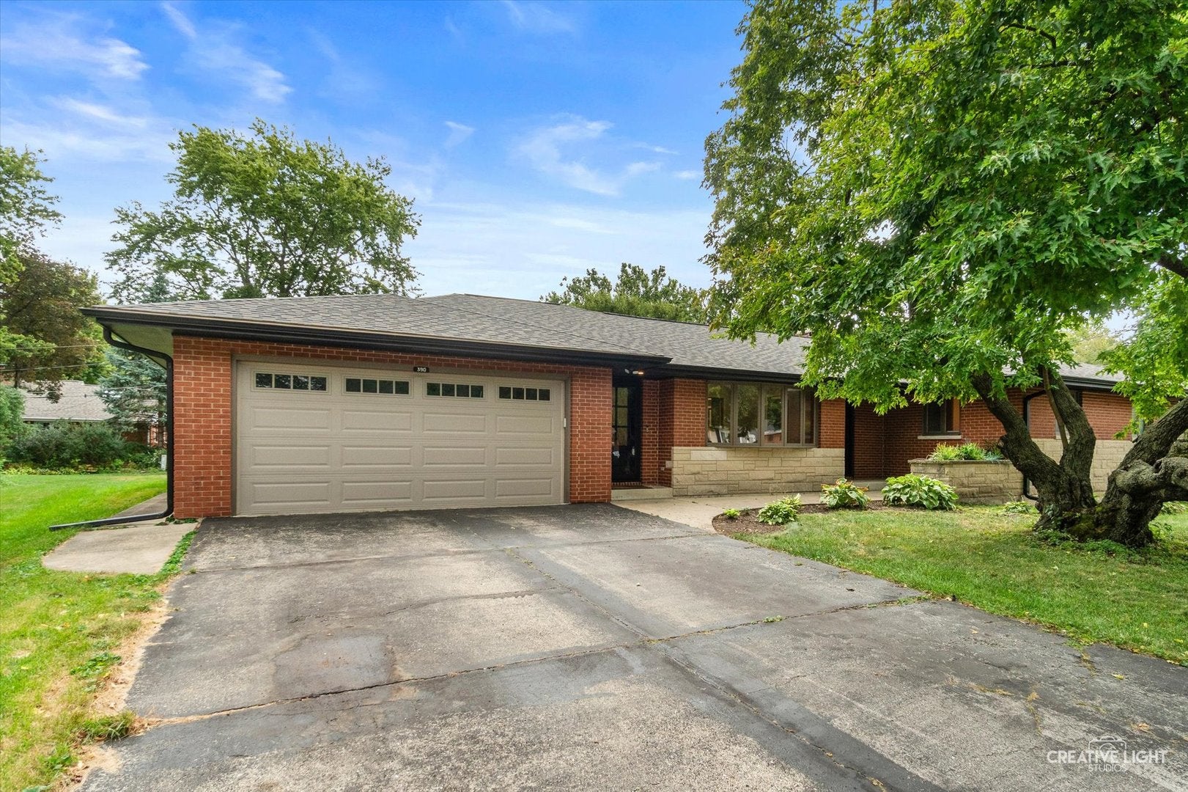
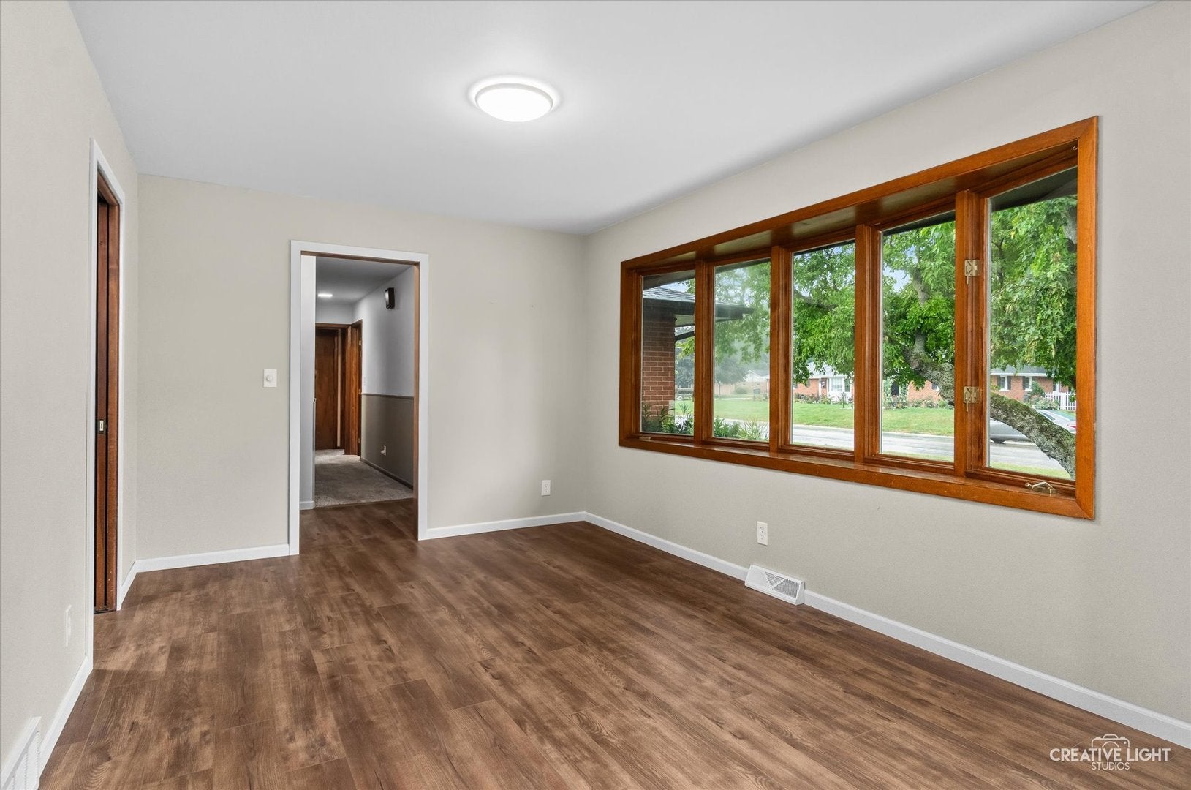
Call Now: (312) 999-0217Is this the listing for you? We can help make it yours.(312) 999-0217SaveAskTourHideSPECTACULAR FULLY UPDATED 3 BEDROOM, 3.5 BATH SOLID-BRICK FAR-WEST RANCH…WHERE YOUR CHERISHED FAMILY MEMORIES BEGIN… FANTASTIC FLOORPLAN FEATURES EASY FAMILY LIVING – AND ENTERTAINING! NATURAL LIGHT FILLED OPEN CONCEPT WITH BRIGHT AND SUNNY KITCHEN OFFERING HIGH-END SS APPLIANCE PACKAGE, ABUNDANT CABINETRY AND WORKSPACE, TILED BACKSPLASH – FLOWING FLOORPLAN INTO LARGE LIVING ROOM – SPACIOUS DINING ALL WITH SLEEK HARDSURFACE FLOORS AND FAMILY ROOM WITH GORGEOUS STONE FIREPLACE! 3 TRUE MAIN LEVEL BEDROOMS FEATURING HARDWOOD FLOORS – 2.5 MAIN LEVEL UPDATED BATHS – AND CONVENIENT 1ST FLOOR MUDROOM/LAUNDRY! MASSIVE BASEMENT OFFERS SO MUCH OPPORTUNITY FOR YOUR DESIGN DREAMS WITH BEAUTIFUL BRICK FIREPLANCE AND FULL BATH FINISHED AND READY! ALL NESTLED ON BIG PRIVATE LOT – JUST MINUTES TO SCHOOL AND SHOPPING AND I88 – THE LIST OF "GOOD NEWS" CONTINUES NOT ONLY INSIDE BUT NEW ROOF, OVERSIZE GUTTERS, DOWNSPOUTS ETC – PLEASE SEE FULL LIST OF DETAILS IN MLS ADDITIONAL INFORMATION – SEE THIS TODAY AND START PLANNING FOR THE HOLIDAYS AT HOME!!!
SaveAskTourHideListing SnapshotPrice$445,000Days On Site2 DaysBedrooms3Inside Area (SqFt)2,202 sqftTotal Baths4Full Baths3Partial Baths1Lot Size0.2893 AcresYear Built1972MLS® Number12748099StatusActiveProperty Tax$9,236.82HOA/Condo/Coop FeesN/ASq Ft SourceOtherFriends & FamilyRecent Activity
2 hours ago Listing updated with changes from the MLS® 2 days ago Listing first seen on site General FeaturesAcres0.2893Attached GarageYesGarageYesGarage Spaces2ParkingAsphaltGarage Door OpenerAttachedGarageParking Spaces2Property Sub TypeSingle Family ResidenceSewerPublic SewerStyleRanchWater SourcePublicInterior FeaturesAppliancesRangeMicrowaveDishwasherRefrigeratorWasherDryerDisposalBasementUnfinishedCrawl SpaceFullCoolingCeiling Fan(s)Central AirFireplaceYesFireplace FeaturesLiving RoomFireplaces2FlooringHardwoodLaminateHeatingNatural GasForced AirInteriorEntrance FoyerBuilt-in FeaturesWalk-In Closet(s)Laundry FeaturesMain LevelIn UnitBedroom 2Dimensions – 12X12Level – MainBedroom 3Dimensions – 12X11Level – MainBedroom 4Dining RoomDimensions – 14X11Level – MainFamily RoomDimensions – 19X14Level – MainFoyerDimensions – 19X07Level – MainKitchenDimensions – 14X11Level – MainDescription – Eating Area-Table SpaceLaundryDimensions – 19X09Level – MainLiving RoomDimensions – 21X13Level – MainMaster BedroomDimensions – 15X12Level – MainSaveAskTourHideExterior FeaturesConstruction DetailsBrickLot FeaturesLandscapedPatio And PorchPatioPorchCommunity FeaturesAccessibility FeaturesAccessible EntranceMLS AreaAurora / EolaSchool District129TownshipAuroraSchoolsSchool District129Elementary SchoolUnknownMiddle SchoolUnknownHigh SchoolUnknownListing Courtesy of MRED as distributed by MLS Grid of Legacy Properties, A Sarah Leonard Company, LLC

Based on information submitted to the MLS GRID as of 2026-09-20 05:12 PM UTC. All data is obtained from various sources and may not have been verified by broker or MLS GRID. Supplied Open House Information is subject to change without notice. All information should be independently reviewed and verified for accuracy. Properties may or may not be listed by the office/agent presenting the information.
Last checked: 2026-09-20 05:12 PM UTC
MRED DMCA Copyright Information Copyright © 2026 Midwest Real Estate Data LLC. All rights reserved.Neighborhood & CommuteSource: WalkscoreDisclosure: Community information and market data powered by Constellation Data Labs. Information is deemed reliable but not guaranteed.SaveAskTourHide


FIND A HOME
Ready To Start New Project With Brookstone?
Contact us today and embark on your journey today and embark on your journey to fulfill all your real estate needs, whether it’s finding your dream home, selling your property, or navigating the complexities of the real estate market.
Did you know? You can invite friends and family to your search. They can join your search, rate and discuss listings with you.