SaveAskTourHide$589,9002 Days On Site
128 Hunter's CircleSchaumburg, IL 60193For Sale|Single Family Residence|Active4Beds3Total Baths2Full Baths1Partial Bath2,212SqFt$267/SqFt1978BuiltSubdivision:Pheasant WalkCounty:CookListing Courtesy of MRED as distributed by MLS Grid of Coldwell Banker RealtyDue to the health concerns created by Coronavirus we are offering personal 1-1 online video walkthough tours where possible.
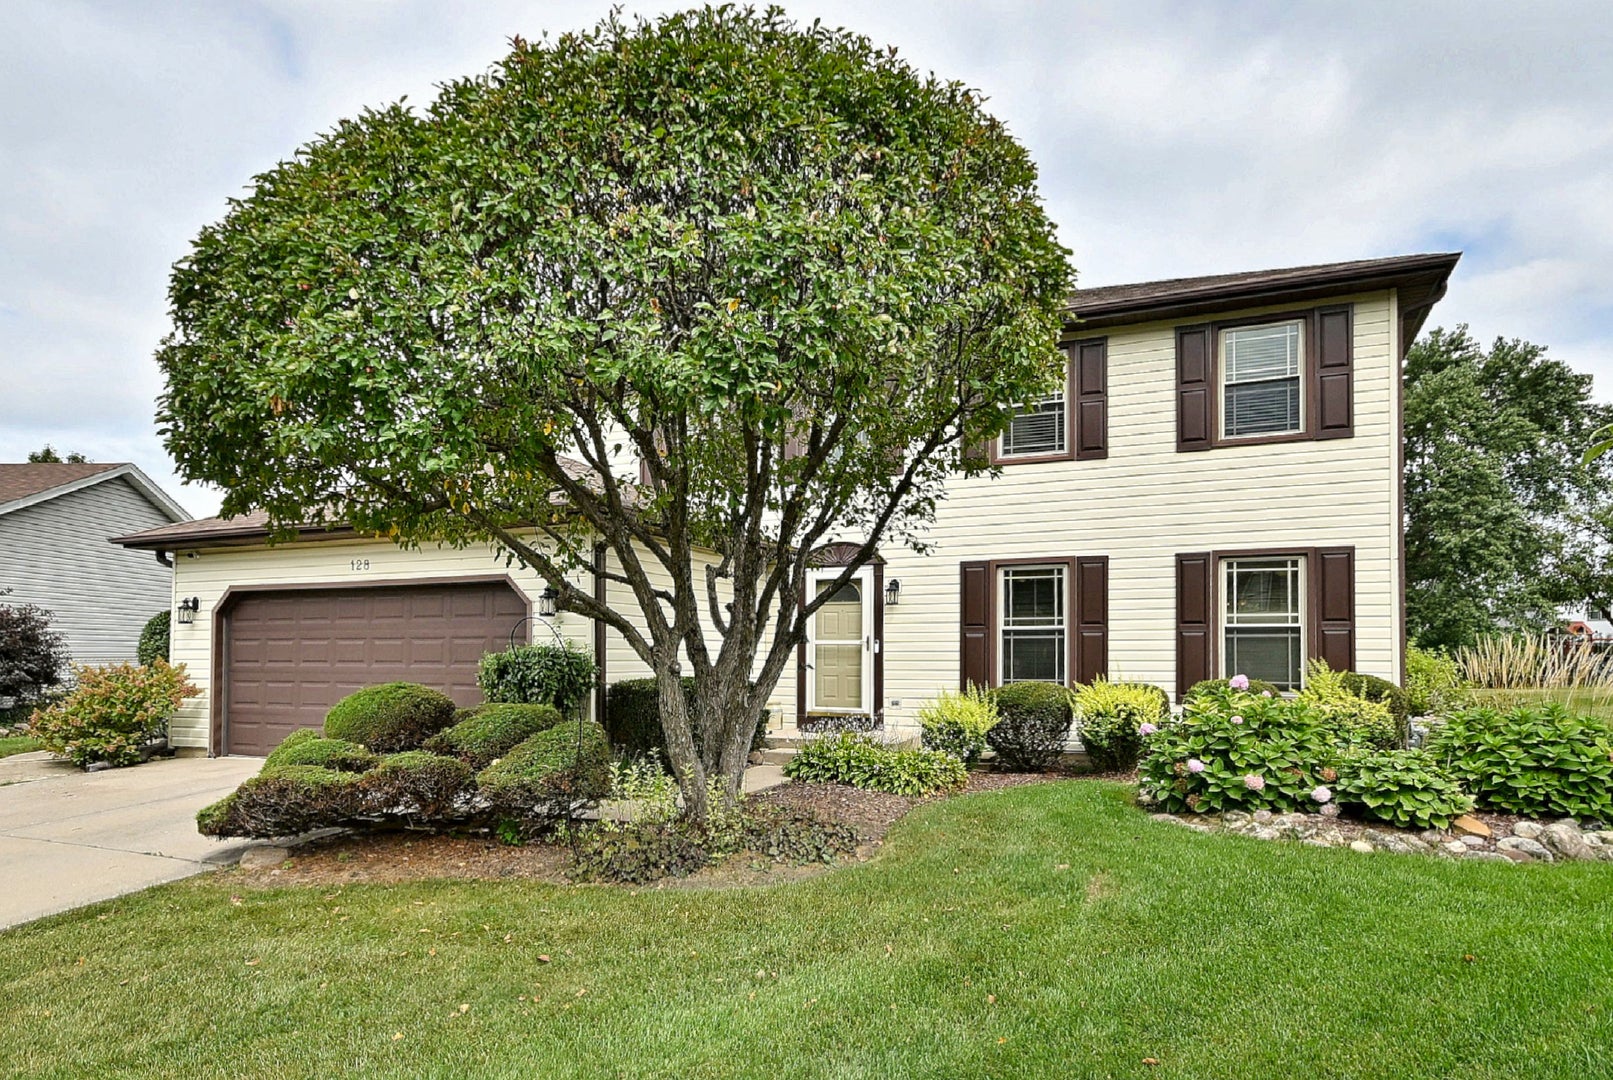
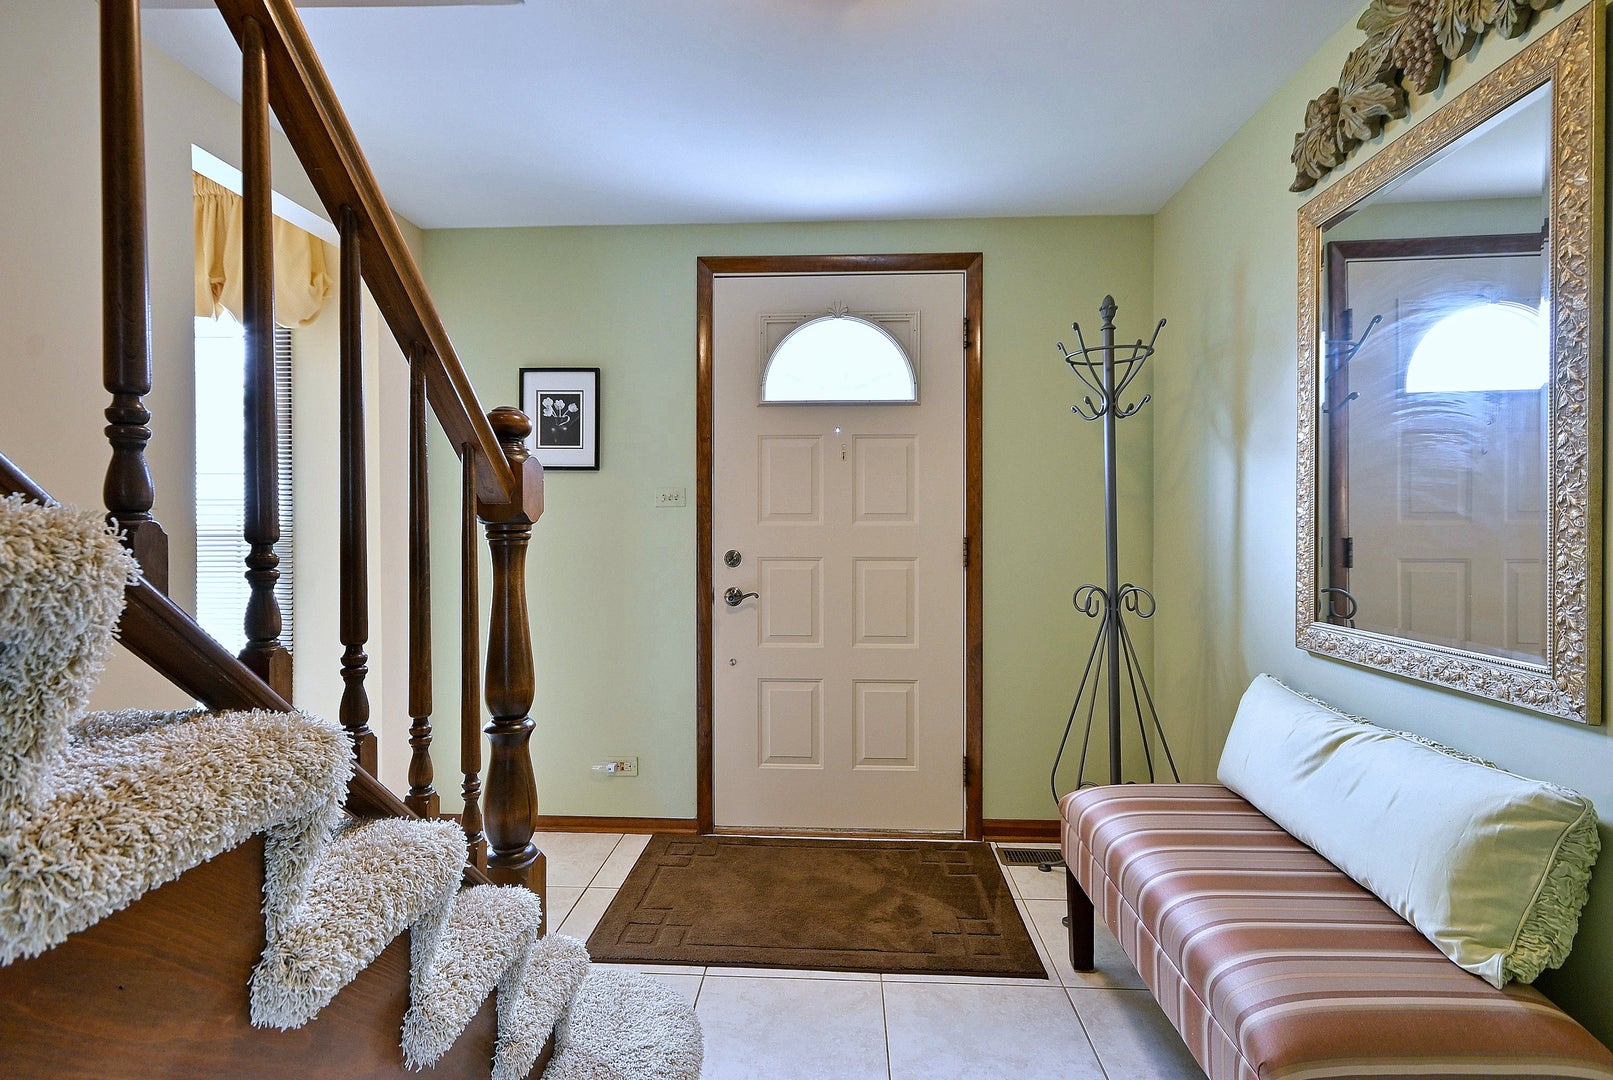
Call Now: (312) 999-0217Is this the listing for you? We can help make it yours.(312) 999-0217SaveAskTourHideRarely available Pheasant Walk 2 Story colonial, Well cared for by longtime owners, Upgrades incld: Furnace and Central air 2023 – Roof 2018 – Family room 19 x 17 w/stone surround gas Frplc, – open concept Kitchen w/ample eating area, patio door w/view to lovely yard and new cement patio- convenient main floor half bath – Entry hall 15×9 w/large closet and open staircase to second floor – All bedrooms have ceiling fans, Master BR has 7×7 walk in closet, 7×8 dressing area, upgraded full bath @ 6 yrs w/ granite counters – Full finished Rec Rm in basement plus huge Laundry and utility area w/tons of storage – Sump pump has battery backup – all windows have been replaced – all bedrooms have ceiling fans – all windows have blinds. Top location on quiet cul de sac, close to all shopping. Staying w/property: refigerator in basement, wall units in family room
SaveAskTourHideListing SnapshotPrice$589,900Days On Site2 DaysBedrooms4Inside Area (SqFt)2,212 sqftTotal Baths3Full Baths2Partial Baths1Lot SizeN/AYear Built1978MLS® Number12721980StatusActiveProperty Tax$5,708HOA/Condo/Coop FeesN/ASq Ft SourceAssessorFriends & FamilyRecent Activity
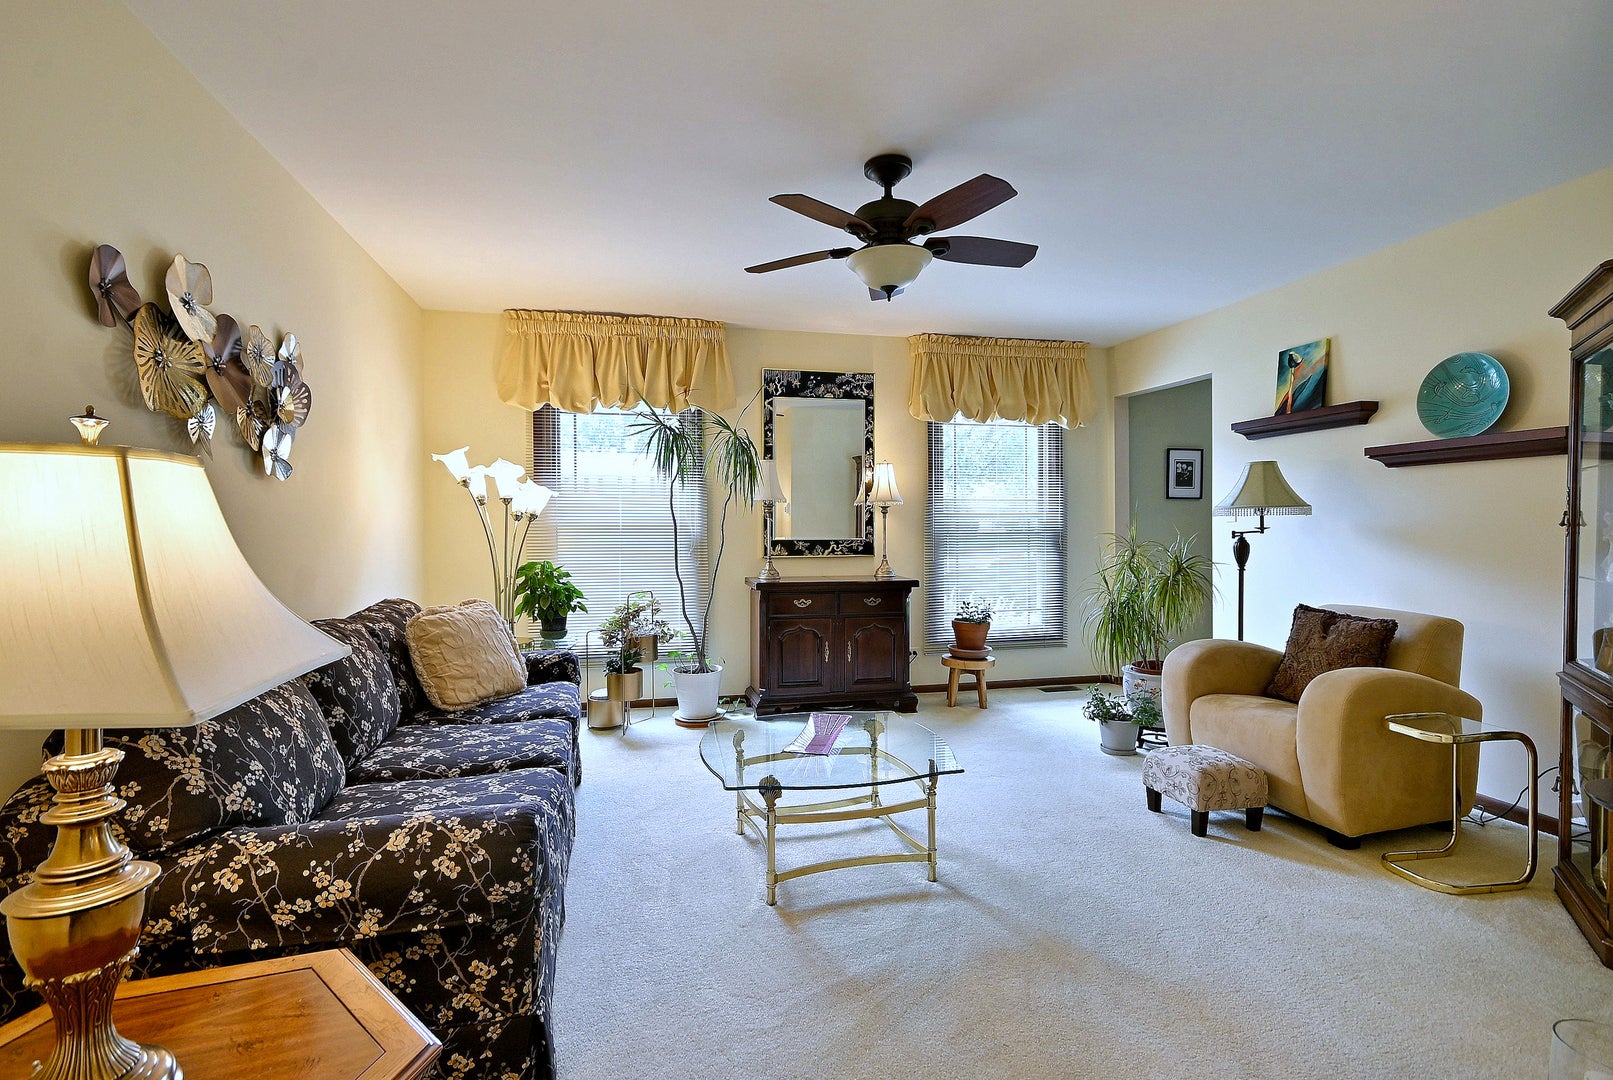
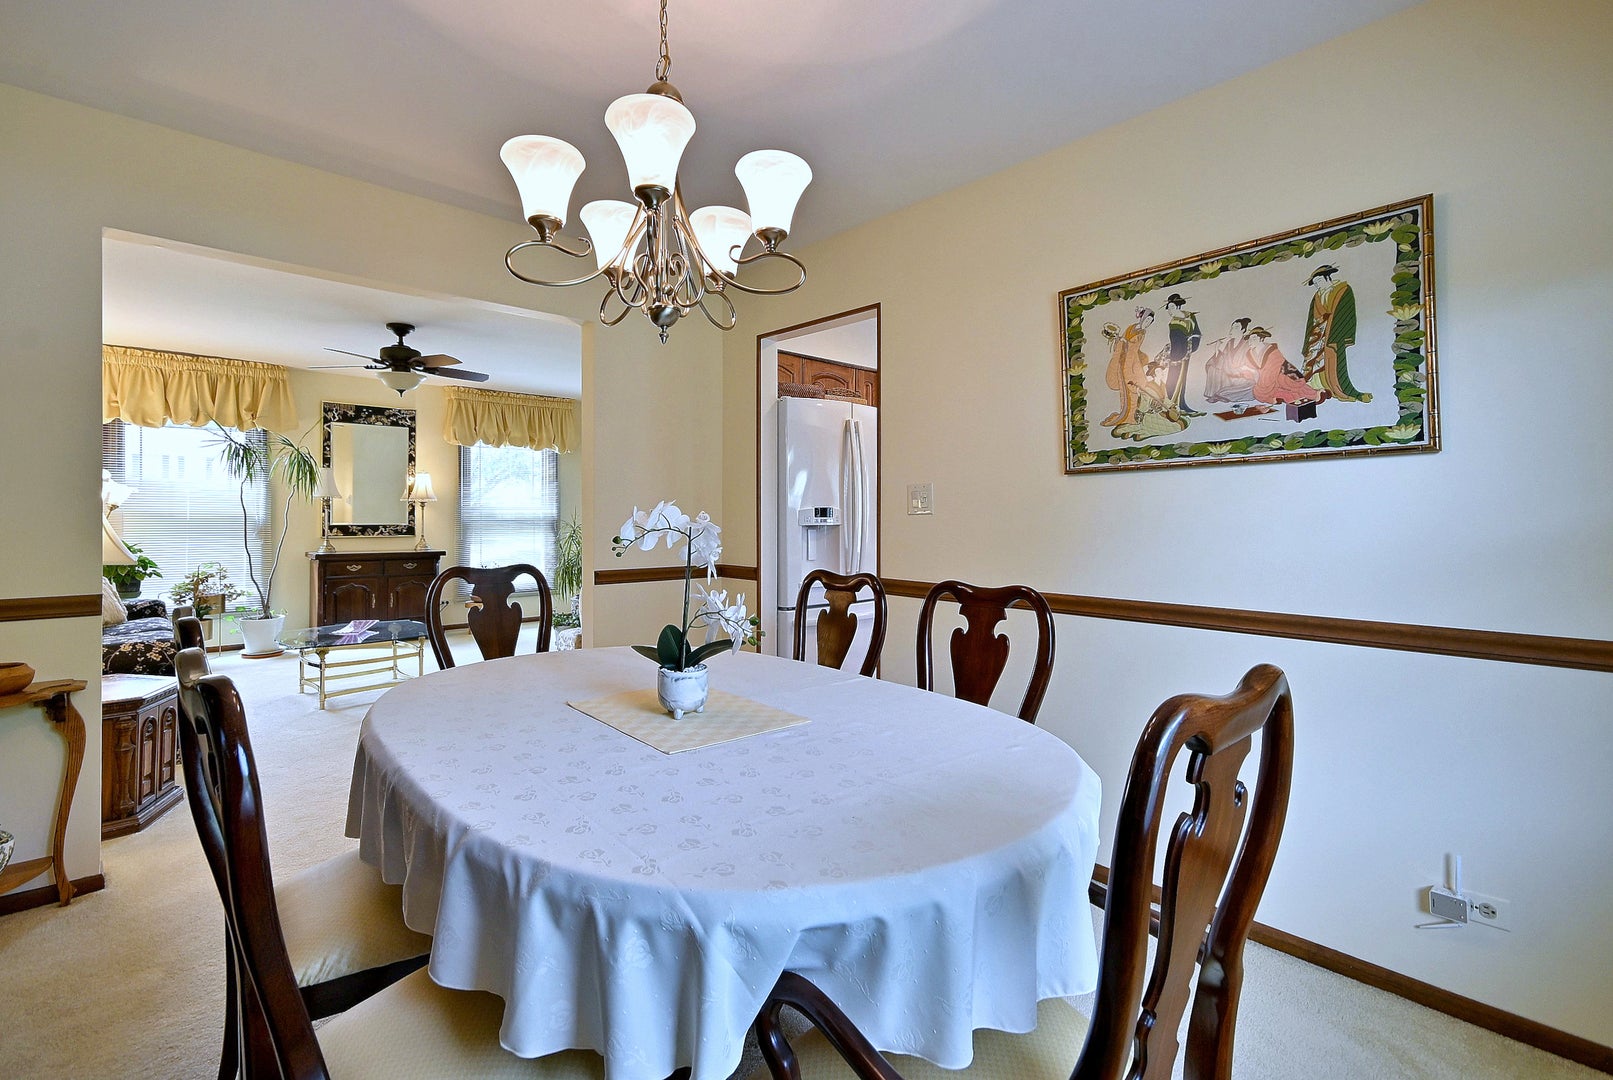
yesterday Listing updated with changes from the MLS® 2 days ago Listing first seen on site General FeaturesAttached GarageYesFoundationConcrete PerimeterGarageYesGarage Spaces2ParkingConcreteGarage Door OpenerAttachedGarageParking Spaces2Property Sub TypeSingle Family ResidenceSewerPublic SewerStyleColonialInterior FeaturesAppliancesRangeMicrowaveDishwasherRefrigeratorFreezerWasherDryerBasementFinishedFullCoolingCentral AirElectricCircuit Breakers200+ Amp ServiceFireplaceYesFireplace FeaturesWood BurningFireplaces1HeatingNatural GasForced AirInteriorWalk-In Closet(s)Bedroom 2Dimensions – 15X14Level – SecondBedroom 3Dimensions – 13X10Level – SecondBedroom 4Dimensions – 10X10Level – SecondDining RoomDimensions – 12X10Level – MainFamily RoomDimensions – 20X17Level – MainKitchenDimensions – 19X12Level – MainDescription – Eating Area-Table SpaceLaundryDimensions – 26X14Level – BasementLiving RoomDimensions – 15X15Level – MainMaster BedroomDimensions – 20X13Level – SecondRecreation RoomDimensions – 26X18Level – BasementSaveAskTourHideExterior FeaturesConstruction DetailsVinyl SidingBrickRoofAsphaltCommunity FeaturesMLS AreaSchaumburgSchool DistrictSchaumburg High SchoolTownshipSchaumburgSchoolsSchool DistrictSchaumburg High SchoolElementary SchoolBuzz Aldrin Elementary SchoolMiddle SchoolRobert Frost Junior High SchoolHigh SchoolSchaumburg High SchoolListing Courtesy of MRED as distributed by MLS Grid of Coldwell Banker Realty

Based on information submitted to the MLS GRID as of 2026-09-20 05:12 PM UTC. All data is obtained from various sources and may not have been verified by broker or MLS GRID. Supplied Open House Information is subject to change without notice. All information should be independently reviewed and verified for accuracy. Properties may or may not be listed by the office/agent presenting the information.
Last checked: 2026-09-20 05:12 PM UTC
MRED DMCA Copyright Information Copyright © 2026 Midwest Real Estate Data LLC. All rights reserved.Neighborhood & CommuteSource: WalkscoreDisclosure: Community information and market data powered by Constellation Data Labs. Information is deemed reliable but not guaranteed.SaveAskTourHide


FIND A HOME
Ready To Start New Project With Brookstone?
Contact us today and embark on your journey today and embark on your journey to fulfill all your real estate needs, whether it’s finding your dream home, selling your property, or navigating the complexities of the real estate market.