SaveAskTourHide$1,200,00022 Days On Site
616 Birchwood AvenueDes Plaines, IL 60018For Sale|Single Family Residence|Active3Beds4Total Baths3Full Baths1Partial Bath3,071SqFt$391/SqFt2021BuiltCounty:CookListing Courtesy of MRED as distributed by MLS Grid of Royal Family Real EstateDue to the health concerns created by Coronavirus we are offering personal 1-1 online video walkthough tours where possible.
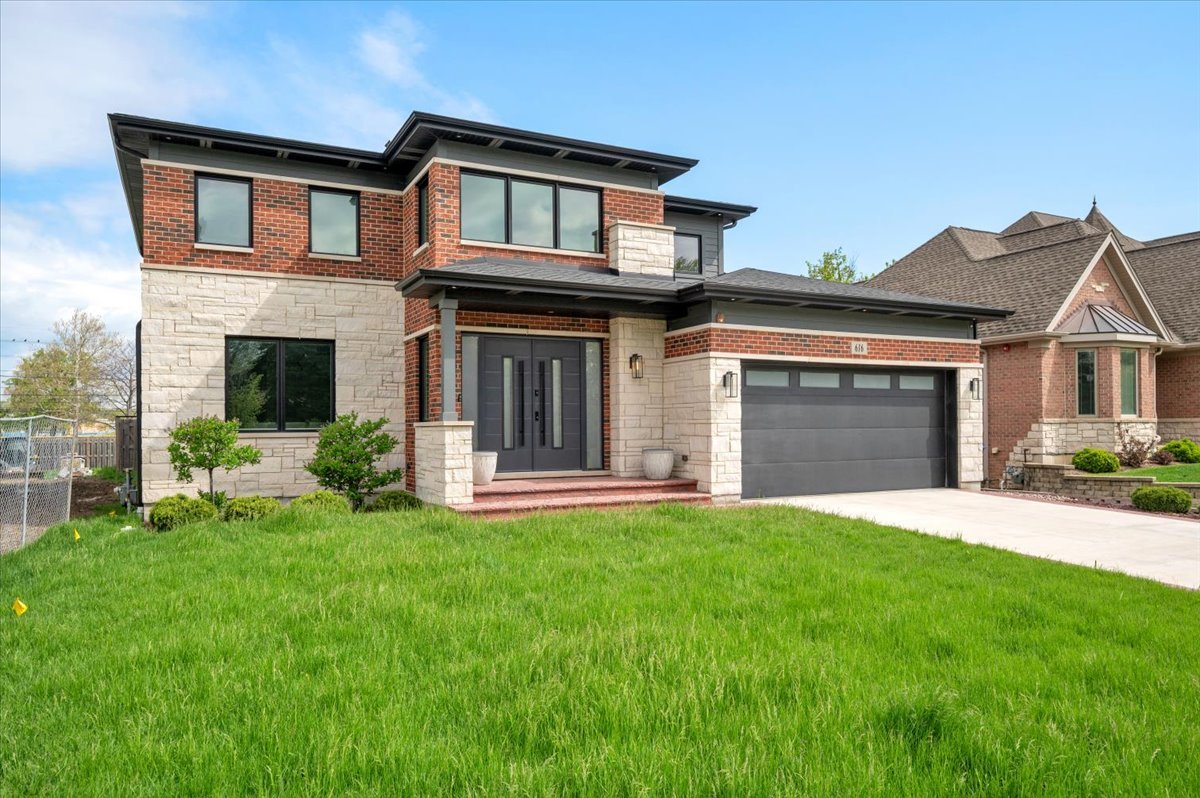
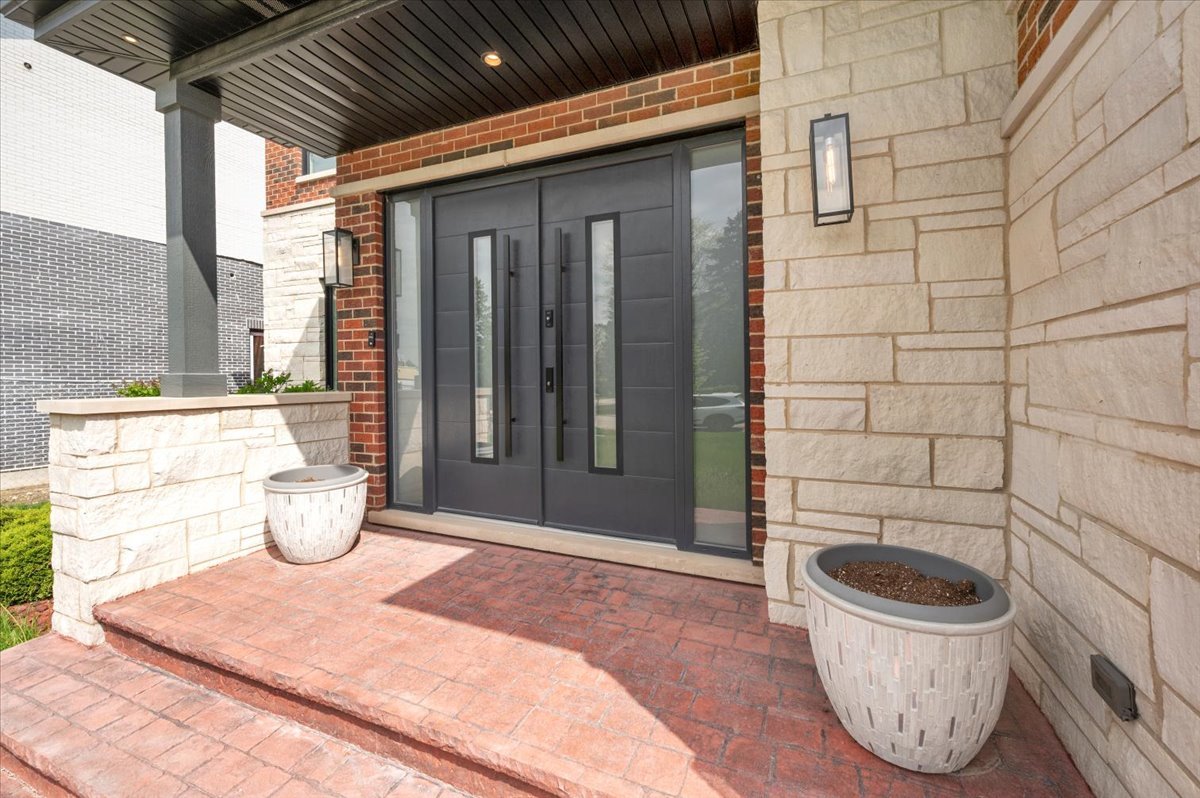
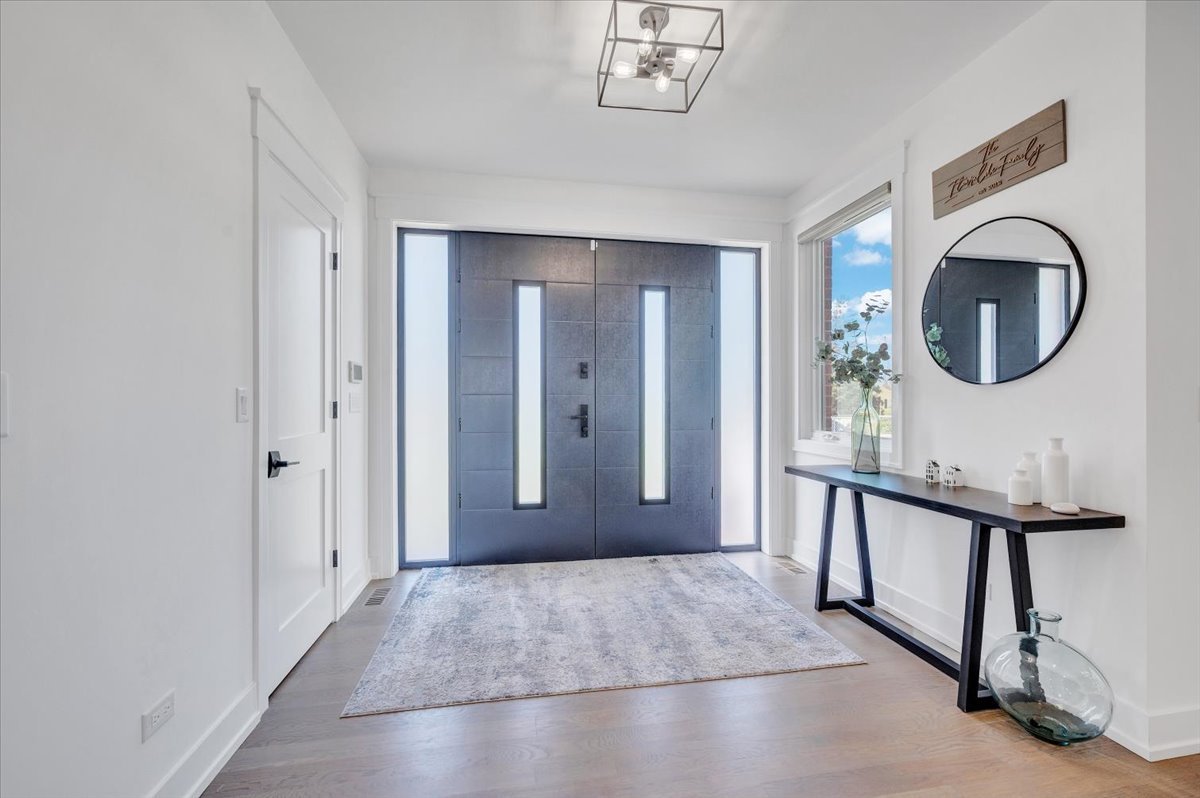
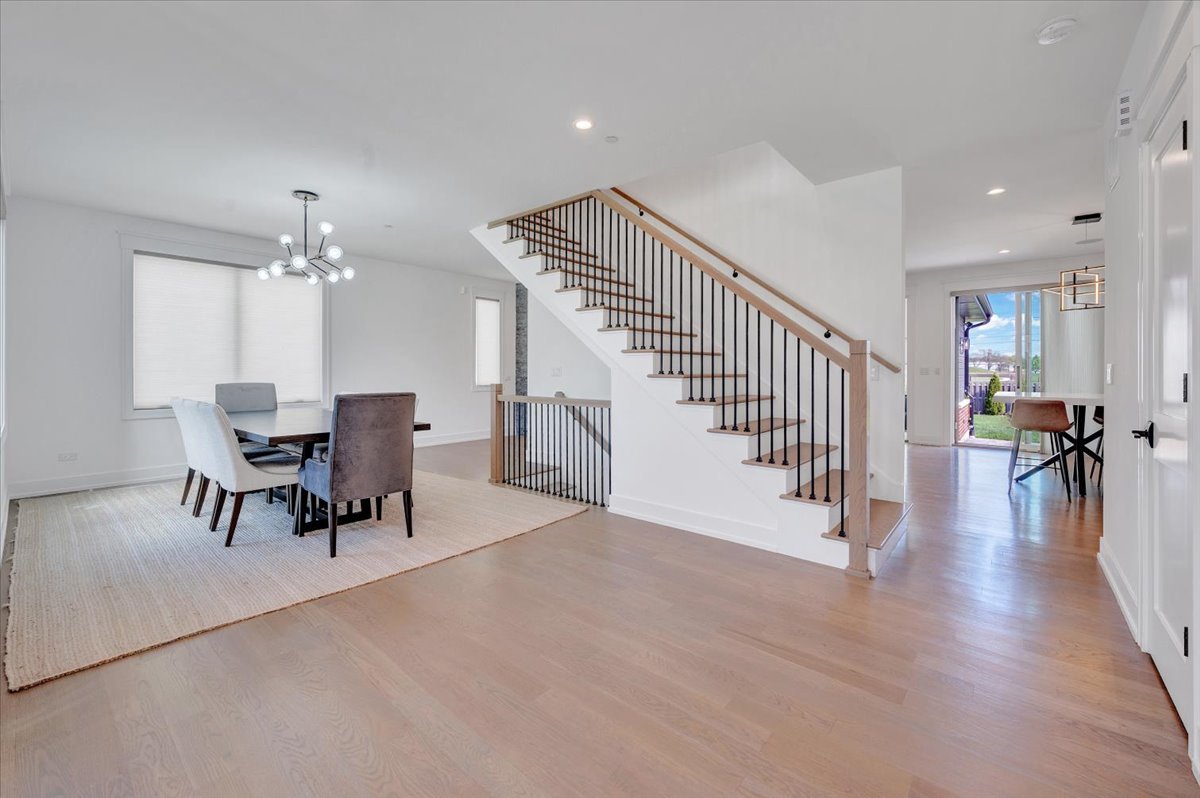
Call Now: (312) 999-0217Is this the listing for you? We can help make it yours.(312) 999-0217SaveAskTourHideWelcome to this stunning newer-construction home in the heart of Des Plaines, built just 5 years ago and thoughtfully designed with luxury, comfort, and modern living in mind. Featuring 4 spacious bedrooms and 3.5 beautifully appointed bathrooms, this exceptional residence offers the perfect blend of elegance and functionality. The second level showcases 3 generously sized bedrooms, a versatile loft space perfect for a home office, playroom, or additional lounge area, and a luxurious primary suite with a spa-inspired ensuite bath featuring a soaking tub, separate glass-enclosed shower, and dual vanities. The fully finished basement is an entertainer's dream, complete with a private guest bedroom, full bathroom, home gym, expansive recreation area, and stylish wet bar-ideal for hosting gatherings or creating the perfect retreat. Designed for year-round comfort, the home features radiant heated floors in the sunroom, basement, and heated 3-car garage. The mudroom, conveniently located off the garage, adds everyday functionality, while the garage also includes an additional rear garage door for easy backyard access. The gourmet kitchen is sure to impress with stainless steel appliances, rich hardwood flooring, oversized island seating, and an open-concept layout perfect for everyday living and entertaining alike. Relax and unwind in the sun-filled four-season room featuring a hot tub and direct access to the beautifully finished stamped concrete patio, creating your own private outdoor oasis. Additional highlights include smart home technology, a backup generator for added peace of mind, and high-end finishes throughout. This exceptional home combines sophisticated style with everyday convenience in one of Des Plaines' most desirable locations. Schedule your private showing today and experience luxury living at its finest!
SaveAskTourHideListing SnapshotPrice$1,200,000Days On Site22 DaysBedrooms3Inside Area (SqFt)3,071 sqftTotal Baths4Full Baths3Partial Baths1Lot SizeN/AYear Built2021MLS® Number12636387StatusActiveProperty Tax$18,910.49HOA/Condo/Coop FeesN/ASq Ft SourceAssessorFriends & FamilyRecent Activity
a week ago Listing updated with changes from the MLS® a week ago Status changed to Active 3 weeks ago Listing first seen on site General FeaturesAttached GarageYesGarageYesGarage Spaces3ParkingGarage Door OpenerHeated GarageTandemAttachedGarageParking Spaces3Property Sub TypeSingle Family ResidenceSewerPublic SewerWater SourcePublicInterior FeaturesAppliancesDouble OvenMicrowaveDishwasherRefrigeratorBar FridgeWasherDryerStainless Steel Appliance(s)Wine RefrigeratorCooktopRange HoodBasementFinishedFullDaylightCoolingCentral AirFireplaceYesFireplace FeaturesFamily RoomGas StarterHeatilatorFireplaces1FlooringHardwoodHeatingNatural GasRadiant FloorInteriorDry BarWet BarPantryLaundry FeaturesUpper LevelSpaYesWindow FeaturesSkylight(s)Bedroom 2Dimensions – 12X11Level – SecondBedroom 3Dimensions – 11X11Level – SecondBedroom 4Dimensions – 13X10Level – BasementDining RoomDimensions – 14X24Level – MainExercise RoomDimensions – 17X12Level – BasementFamily RoomDimensions – 17X16Level – MainHeated Sun RoomDimensions – 20X18Level – MainKitchenDimensions – 16X19Level – MainDescription – Eating Area-Breakfast Bar,Island,Pantry-ClosetLaundryDimensions – 4X7Level – SecondLiving RoomLoftDimensions – 22X10Level – SecondMaster BedroomDimensions – 16X13Level – SecondMud RoomDimensions – 8X7Level – MainRecreation RoomDimensions – 22X29Level – BasementSaveAskTourHideExterior FeaturesConstruction DetailsBrickFiber CementSpaYesWindows/DoorsSkylight(s)Community FeaturesMLS AreaDes PlainesSchool District207TownshipMaineSchoolsSchool District207Elementary SchoolUnknownMiddle SchoolUnknownHigh SchoolUnknownListing Courtesy of MRED as distributed by MLS Grid of Royal Family Real Estate

Based on information submitted to the MLS GRID as of 2026-05-24 11:58 PM UTC. All data is obtained from various sources and may not have been verified by broker or MLS GRID. Supplied Open House Information is subject to change without notice. All information should be independently reviewed and verified for accuracy. Properties may or may not be listed by the office/agent presenting the information.
Last checked: 2026-05-24 11:58 PM UTC
MRED DMCA Copyright Information Copyright © 2026 Midwest Real Estate Data LLC. All rights reserved.Neighborhood & CommuteSource: WalkscoreDisclosure: Community information and market data powered by Constellation Data Labs. Information is deemed reliable but not guaranteed.SaveAskTourHide


FIND A HOME
Ready To Start New Project With Brookstone?
Contact us today and embark on your journey today and embark on your journey to fulfill all your real estate needs, whether it’s finding your dream home, selling your property, or navigating the complexities of the real estate market.
Did you know? You can invite friends and family to your search. They can join your search, rate and discuss listings with you.