SaveAskTourHide$850,000186 Days On Site
1596 Oxford LaneDes Plaines, IL 60016For Sale|Single Family Residence|Active6Beds2Total Baths2Full Baths3,000SqFt$283/SqFtCounty:CookListing Courtesy of MRED as distributed by MLS Grid of Troy Realty LtdDue to the health concerns created by Coronavirus we are offering personal 1-1 online video walkthough tours where possible.
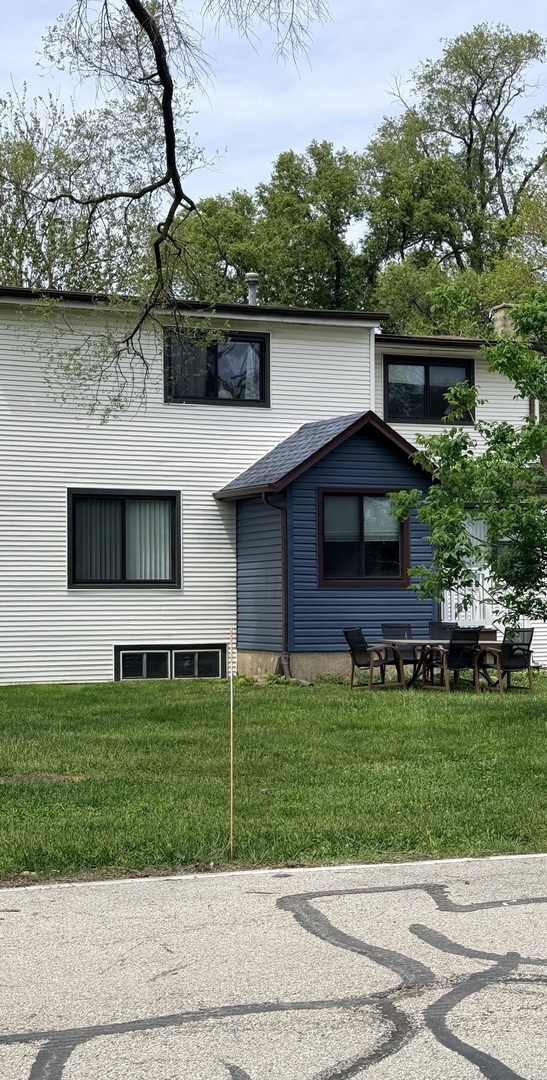
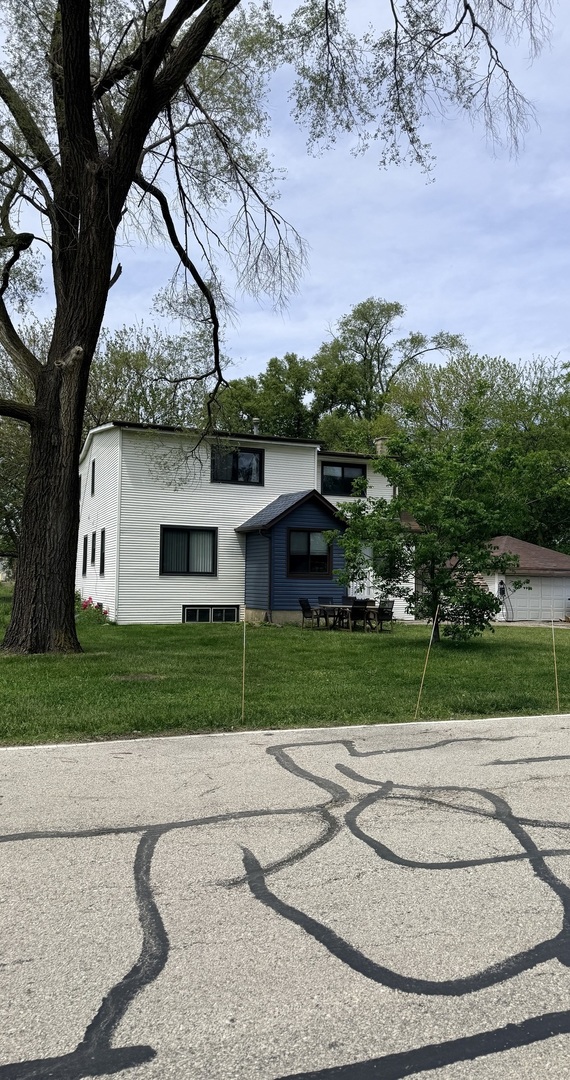
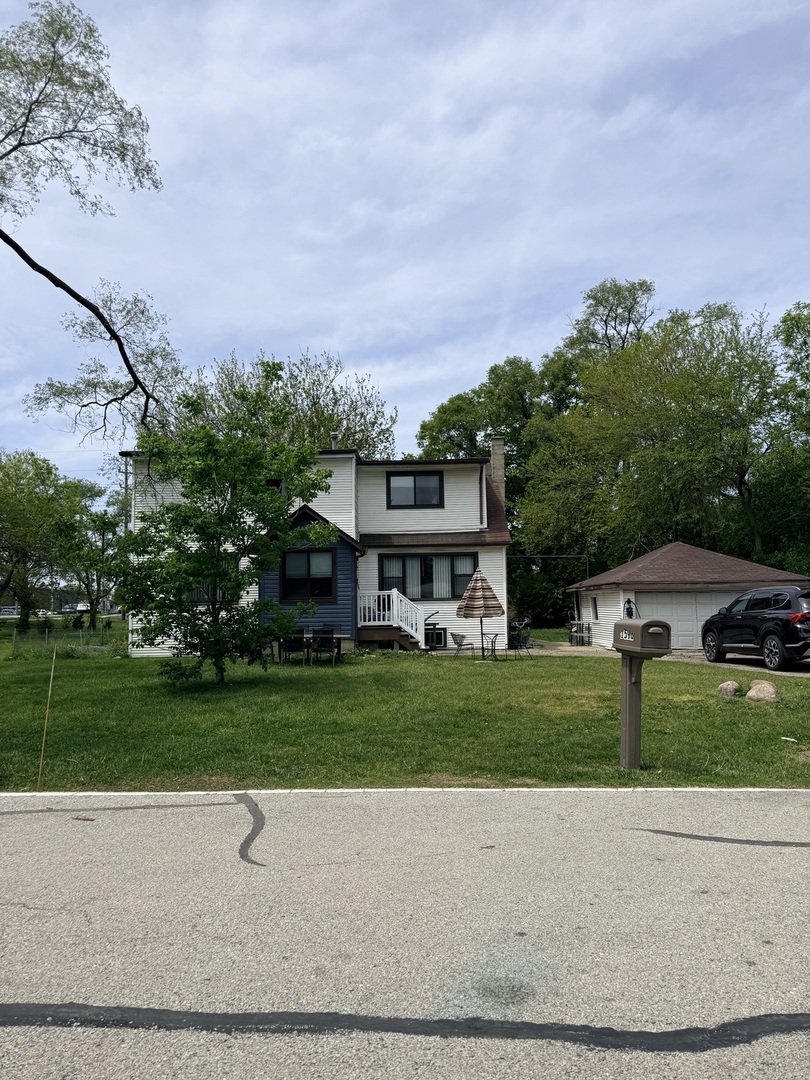
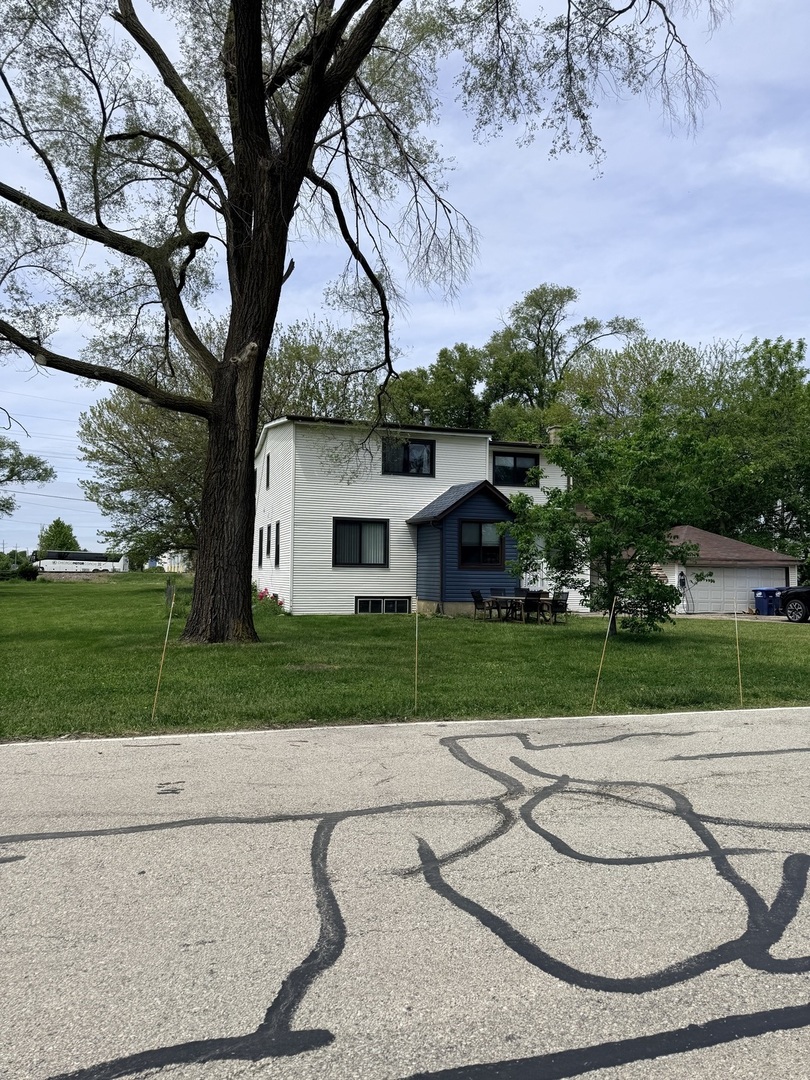
Call Now: (312) 999-0217Is this the listing for you? We can help make it yours.(312) 999-0217SaveAskTourHideDes Plaines Corner parcel located at E Oakton St. & Oxford Rd. offering approximately 0.69 acres (30,000+ SF) with high visibility and traffic exposure. Irregular lot dimensions (108X38X198X143X222) provide flexibility for redevelopment. Existing two-story structure includes two units (non-conforming/unverified), fully rented with below-market rents: 4-bedroom unit 2-bedroom unit Total income: $4,000/month Property allows for immediate income while planning future development. Potential uses include townhomes, apartments, or condominiums (buyer to verify zoning). Public water and sewer available. Close to downtown Des Plaines, Metra, O'Hare, and major highways. Call Listing Broker for additional details.
SaveAskTourHideListing SnapshotPrice$850,000Days On Site186 DaysBedrooms6Inside Area (SqFt)3,000 sqftTotal Baths2Full Baths2Partial BathsN/ALot Size0.69 AcresYear BuiltN/AMLS Number12627380StatusActiveProperty Tax$10,839HOA/Condo/Coop FeesN/ASq Ft SourceN/AFriends & FamilyRecent Activity
3 months ago Listing updated with changes from the MLS 3 months ago Status changed to Active 6 months ago Listing first seen on site General FeaturesAcres0.69GarageYesGarage Spaces2ParkingDetachedGarageParking Spaces2Property Sub TypeSingle Family ResidenceSewerPublic SewerWater SourcePublicInterior FeaturesBasementNoneCoolingCentral AirHeatingNatural GasBedroom 2Dimensions – 16X11Level – MainBedroom 3Dimensions – 11X13Level – SecondBedroom 4Dimensions – 12X12Level – SecondBedroom 5Dimensions – 11X11Level – SecondBedroom 6Dimensions – 11X10Level – SecondDining RoomFamily RoomKitchenDimensions – 14X18Level – MainKitchen- 2ndDimensions – 14X16Level – SecondLaundryLiving RoomMaster BedroomDimensions – 12X12Level – MainSaveAskTourHideExterior FeaturesConstruction DetailsVinyl SidingCommunity FeaturesMLS AreaDes PlainesSchool District62TownshipElk GroveSchoolsSchool District62Elementary SchoolUnknownMiddle SchoolUnknownHigh SchoolUnknownListing Courtesy of MRED as distributed by MLS Grid of Troy Realty Ltd

Based on information submitted to the MLS GRID as of 2026-10-27 09:22 AM UTC. All data is obtained from various sources and may not have been verified by broker or MLS GRID. Supplied Open House Information is subject to change without notice. All information should be independently reviewed and verified for accuracy. Properties may or may not be listed by the office/agent presenting the information.
Last checked: 2026-10-27 09:22 AM UTC
MRED DMCA Copyright Information Copyright © 2026 Midwest Real Estate Data LLC. All rights reserved.Neighborhood & CommuteSource: WalkscoreDisclosure: Community information and market data powered by Constellation Data Labs. Information is deemed reliable but not guaranteed.SaveAskTourHide


FIND A HOME
Ready To Start New Project With Brookstone?
Contact us today and embark on your journey today and embark on your journey to fulfill all your real estate needs, whether it’s finding your dream home, selling your property, or navigating the complexities of the real estate market.
Did you know? You can invite friends and family to your search. They can join your search, rate and discuss listings with you.